
BEDS4
BATHS1 full 1 partial
SQUARE FEET1,180
MLS#S5155688
STATUSActive
PROPERTY TYPEResidential - Single Family
SUBDIVISIONSUNNY ACRES CORR OF
Property Description
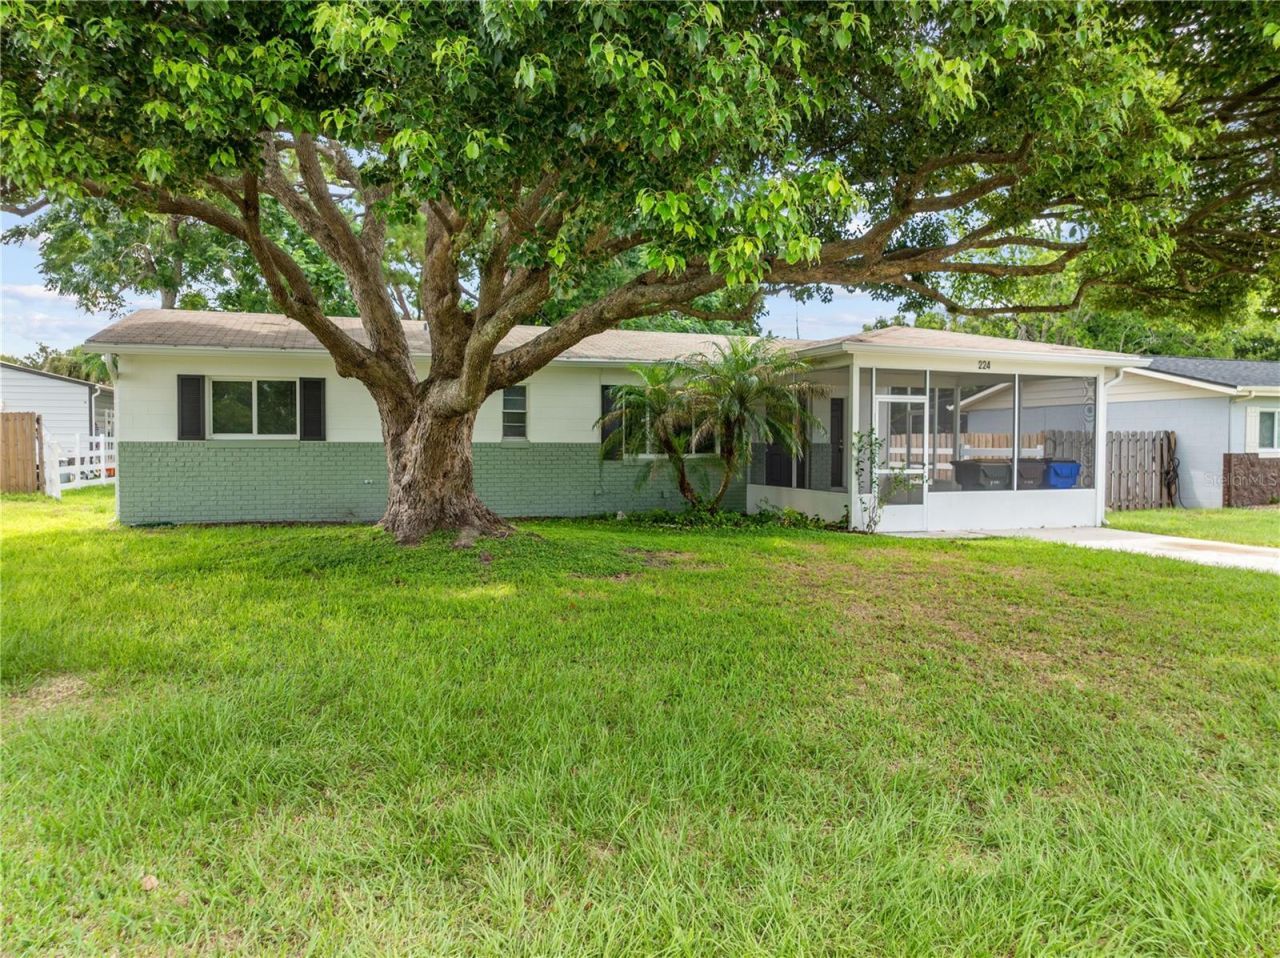
Welcome to 224 California Avenue! This updated 4-bedroom, 2-bath home combines classic St. Cloud character with fresh, modern finishes on a generous .23-acre lot shaded by mature trees.The completely remodeled kitchen features white shaker-style cabinetry, quartz countertops, subway tile backsplash and plenty of storage and workspace. The adjoining dining area flows into a spacious living room, while updated bathrooms, light wood-look flooring and a neutral interior palette create a fresh, cohesive feel throughout the home.Enjoy Florida living with two spacious screened porches offering over 550 sq. ft. of additional covered outdoor living space - perfect for dining, entertaining or relaxing. The generous yard offers plenty of outdoor space along with beautiful mature trees.Conveniently located in an established neighborhood near Downtown St. Cloud, shopping, dining, parks and the St. Cloud Lakefront. With four bedrooms, extensive updates and exceptional indoor/outdoor living space, this home is ready for its next owner. Schedule your private showing today!
Property Features
Property Type: Residential - Single Family
Cooling: Central Air
Heating: Central
Home Style: Florida
Lot Size: 0.23 Acres
Roof Type: Shingle
Stories: 1.0
Taxes: $4,102
Year Built: 1970
Amenities
Ceiling Fans(s)
Living Room/Dining Room Combo
Stone Counters
Private Mailbox
Feature Descriptions
Additional Rooms: Inside Utility
Appliances: Range, Refrigerator
Community Features: Street Lights
Directions: From Pennsylvania Ave, make a right on to US-192/13th St. Turn Right onto California Ave, follow down, Property is on the left
Exterior: Block
Flood Zone Code: X500
Flooring: Luxury Vinyl
Foundation: Slab
Home Warranty Y/N: No
Listing Terms: Cash, Conventional, FHA, VA Loan
Lot: City Limits, Private
Lot Dimensions: 0.23
Other Structures: Shed(s)
Ownership: Fee Simple
Patio/Porch: Enclosed, Front Porch, Rear Porch, Screened
Pets Allowed: Cats OK, Dogs OK, Yes
Property Attached Y/N: No
Property Sub-Type: Single Family Residence
Sewer: Public Sewer
Showing Instructions: Coming Soon - Allowing Showings, Supra Lock Box, Lock Box Electronic-CBS Code Required, ShowingTime
Special Sale Provisions: None
Utilities: Cable Connected, Electricity Connected, Sewer Connected, Water Connected
Vegetation: Mature Landscaping
Water: None
Water Access Y/N: No
Windows: Blinds
Zoning: SR2
Room Sizes
Balcony/Porch/Lanai: 15x19
Living Room: 16x14
Dining Room: 8x9.9
Kitchen: 10.3x9.9
Bedroom 1: 8.5x9.4
Bedroom 2: 9.5x9.5
Bedroom 3: 8.7x12.1
Primary Bedroom: 12.1x10.7
Bathroom 1: 4.11x5.6
Bathroom 2: 5.6x5.6
Bathroom 2: 4.11x4.9
Balcony/Porch/Lanai: 24x12
Local Schools
High School: St. Cloud High School
Middle School: St. Cloud Middle (6-8)
Elementary School: Lakeview Elem (K 5)
Listed By / Shown By
Listed By
Agency Name: PROPERTY SOLUTIONS UNLIMITED INC.
Agency Contact: 407-483-0377
Shown By
Agency Title: Realty 100
Agency Phone: 954-859-2100

Estimate Your Payment
Estimated Payment
$ 1,185.11 per month $745.56 Principal & Interest $341.83 Property Tax $97.71 Homeowner's Insurance
224 California Avenue | MLS# S5155688
This single family home located at 224 California Avenue , Saint Cloud, FL 34769 is currently listed for sale with an asking price of $335,000. This property was built in 1970 and has 4 bedrooms and 1 full and 1 partial baths with 1180 sq. ft. California Avenue is located in the SUNNY ACRES CORR OF subdivision. Search SUNNY ACRES CORR OF real estate on www.realty100.com today.