
BEDS4
BATHS2 full
SQUARE FEET1,572
MLS#TB8534837
STATUSActive
PROPERTY TYPEResidential - Single Family
SUBDIVISIONSUN CITY CENTER
Property Description
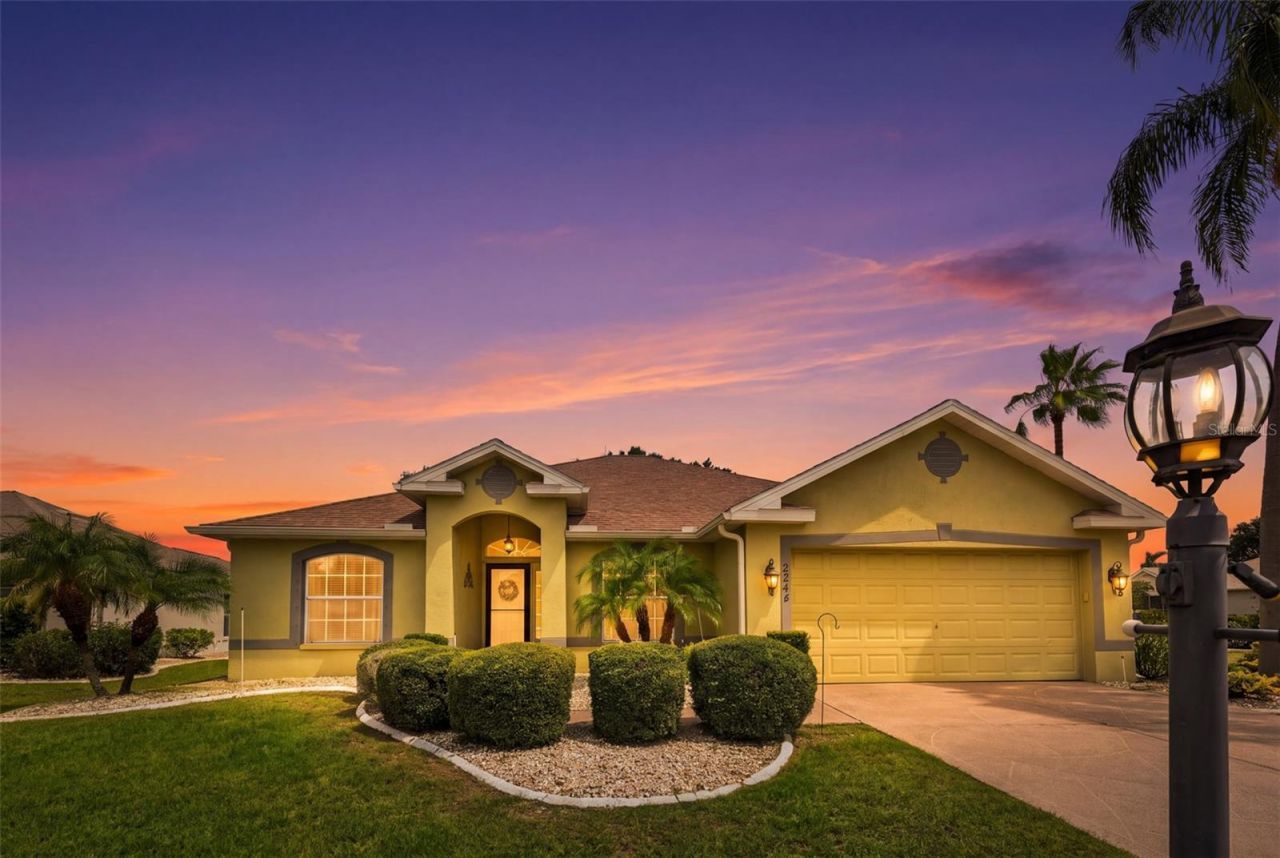
Welcome to this beautifully maintained 4-bedroom, 2.5-bath home in the highly desirable Caloosa Woods community of Sun City Center, a rare opportunity in a neighborhood where four-bedroom homes are seldom available. Perfectly positioned on a spacious CORNER LOT overlooking a tranquil pond, this home offers the ideal blend of comfort, functionality, and scenic views. The thoughtfully designed floor plan features a first-floor primary suite, providing privacy and convenience, while the additional bedrooms offer plenty of space for family, guests, and a home office. The kitchen is equipped with a double oven, making entertaining and holiday gatherings effortless. Step outside to the screened lanai, where you can relax and enjoy peaceful pond views year-round. Recent updates include a brand-new water heater (2026) and new gutters, adding value and peace of mind. Located in the award-winning 55+ community of Sun City Center, residents enjoy an exceptional golf cart-friendly lifestyle with resort-style amenities, including indoor and outdoor pools with hot tubs, state-of-the-art fitness centers, pickleball and tennis courts, dog parks, and an endless calendar of clubs, activities, and social events.
Property Features
Property Type: Residential - Single Family
Cooling: Central Air
Garage: 2 car attached
Heating: Central
Lot Size: 0.21 Acres
Roof Type: Shingle
Stories: 1.0
Taxes: $2,510
Year Built: 1996
Amenities
Ceiling Fans(s)
Eat-in Kitchen
Kitchen/Family Room Combo
Open Floorplan
Split Bedroom
Thermostat
Walk-In Closet(s)
Window Treatments
Sidewalk
Sprinkler Metered
Feature Descriptions
Additional Rooms: Breakfast Room Separate
Appliances: Dishwasher, Dryer, Freezer, Microwave, Refrigerator, Washer
Association Amenities: Fence Restrictions, Park, Pool, Recreation Facilities, Tennis Court(s)
Community Features: Buyer Approval Required, Fitness Center, Pool, Sidewalks, Special Community Restrictions, Tennis Court(s)
Directions: From I-75, go east on SR 674 to left on Del Webb Blvd W to property on the left.
Exterior: Stucco
Flood Zone Code: X
Flooring: Ceramic Tile, Laminate
Foundation: Slab
HOA Fee: 318/ Quarterly
HOA Y/N: Yes
Home Warranty Y/N: No
Listing Terms: Cash, Conventional, FHA, VA Loan
Lot: Corner Lot, Landscaped, Sidewalk, Paved
Lot Dimensions: 0.21
Other Equipment: Irrigation Equipment
Other Fees: $346/ Annual
Ownership: Fee Simple
Parking: Driveway, Garage Door Opener, Oversized
Parking Notes: Driveway, Garage Door Opener, Oversized
Patio/Porch: Covered, Enclosed, Screened
Pets Allowed: Breed Restrictions, Yes
Pets Restrictions: Check with HOA
Property Attached Y/N: No
Property Sub-Type: Single Family Residence
Senior Community: Yes
Sewer: Public Sewer
Showing Instructions: Supra Lock Box, See Remarks, ShowingTime
Special Sale Provisions: None
Utilities: Public, Sprinkler Meter
Vegetation: Trees/Landscaped
Water: Public
Water Access Y/N: No
Water View: Pond
Windows: Blinds
Zoning: PD-MU
Room Sizes
Kitchen: 11x11
Living Room: 17x17
Primary Bedroom: 13x16
Local Schools
High School: Lennard-HB
Middle School: Shields-HB
Elementary School: Cypress Creek-HB
Listed By / Shown By
Listed By
Agency Name: CENTURY 21 BEGGINS ENTERPRISES
Agency Contact: 813-658-2121
Shown By
Agency Title: Realty 100
Agency Phone: 954-859-2100

Estimate Your Payment
Estimated Payment
$ 1,355.26 per month $1,013.30 Principal & Interest $209.17 Property Tax $132.80 Homeowner's Insurance
2242 W Del Webb Boulevard | MLS# TB8534837
This single family home located at 2242 W Del Webb Boulevard , Sun City Center, FL 33573 is currently listed for sale with an asking price of $455,300. This property was built in 1996 and has 4 bedrooms and 2 full baths with 1572 sq. ft. W Del Webb Boulevard is located in the SUN CITY CENTER subdivision. Search SUN CITY CENTER real estate on www.realty100.com today.