
BEDS3
BATHS2 full
SQUARE FEET1,966
MLS#O6443970
STATUSActive
PROPERTY TYPEResidential - Single Family
SUBDIVISIONSUMMERBROOKE
Property Description
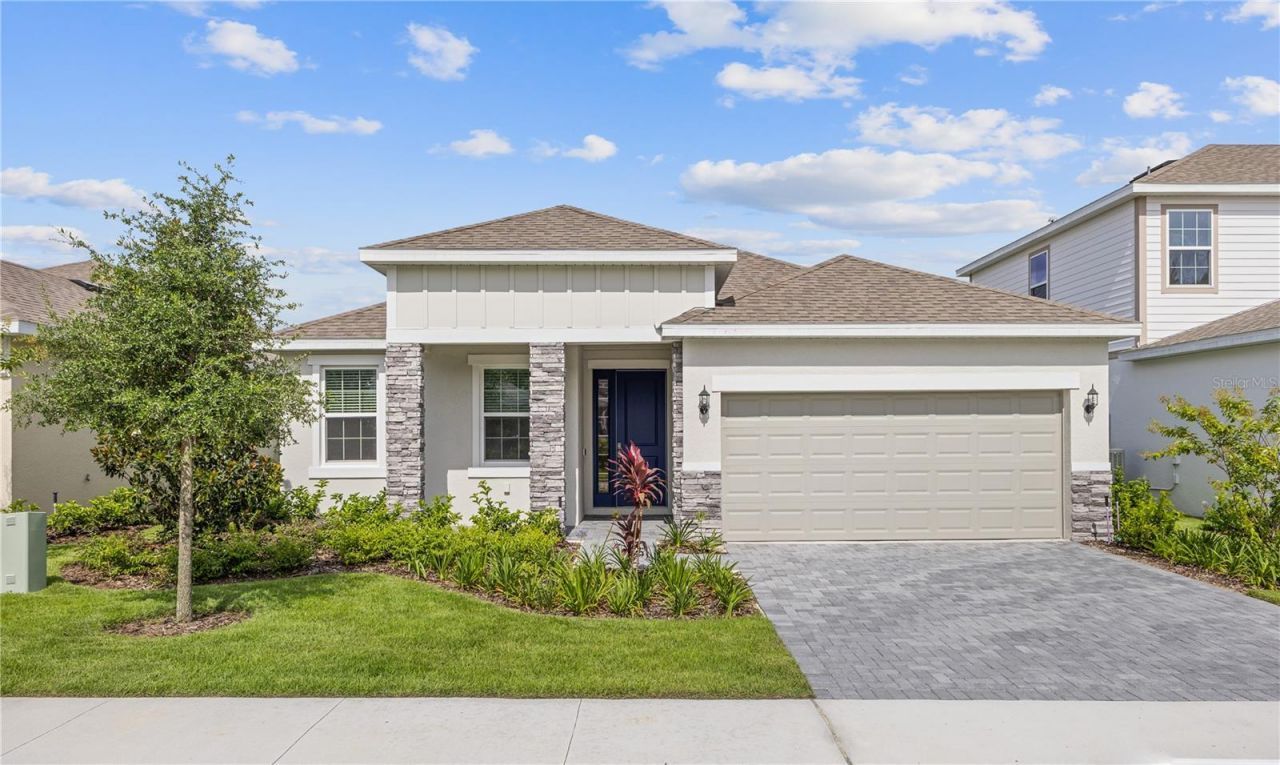
Discover the conveniences that accompany the graceful style of the Margate. This three-bedroom, two-bath design will be perfect in creating your dream home. As you move from the quaint front porch to the impressive foyer, you will find a spacious study or playroom. Located near your garage entry door is a perfectly placed 'drop zone ideal for dropping school bags, organizing mail or kicking off your shoes. The open-concept feel of this home continues as you enter your beautiful kitchen and dining area conveniently located next to the family room where a sliding glass door opens to a private lanai perfect for weekend cook-outs. Last, but certainly not least, your private master suite awaits complete with dual walk-in closets, tray ceilings and a luxurious master bath. These images are for illustrative purposes only and may not depict the exact specifications or details of the actual home available for sale.
Property Features
Property Type: Residential - Single Family
Cooling: Central Air
Garage: 2 car attached
Heating: Natural Gas
Lot Size: 0.15 Acres
Roof Type: Shingle
Stories: 1.0
Taxes: $1,216
Year Built: 2026
Amenities
Eat-in Kitchen
Kitchen/Family Room Combo
Living Room/Dining Room Combo
Open Floorplan
Primary Bedroom Main Floor
Smart Home
Thermostat
Walk-In Closet(s)
Sidewalk
Feature Descriptions
Additional Rooms: Family Room, Inside Utility
Appliances: Dishwasher, Disposal, Microwave, Range
Association Amenities: Clubhouse, Fitness Center, Pool, Recreation Facilities, Trail(s)
Builder: Park Square Homes
Community Features: Clubhouse, Fitness Center, Park, Pool, Sidewalks, Street Lights
Days on Site: 3
Directions: From the intersection of Highway 441 and SR 46 in Mount Dora, go north on 441for approximately 1/2 mile. The Summerbrooke entrance is on the right-hand side.
Exterior: Block, Concrete, Frame
Flood Zone Code: X
Flooring: Carpet, Ceramic Tile
Foundation: Slab
HOA Fee: 310/ Quarterly
HOA Y/N: Yes
Home Warranty Y/N: No
Listing Terms: Cash, Conventional, FHA, VA Loan
Lot: Oversized Lot
Lot Dimensions: 0.15
Model: Margate II (Elevation A)
Other Equipment: Irrigation Equipment
Ownership: Fee Simple
Patio/Porch: Covered, Rear Porch
Pets Allowed: Yes
Pool: Other
Property Attached Y/N: No
Property Sub-Type: Single Family Residence
Security: Smoke Detector(s)
Sewer: Public Sewer
Showing Instructions: Contact Call Center, See Remarks
Special Sale Provisions: None
Utilities: Electricity Connected, Natural Gas Connected, Sewer Connected
Water: Public
Water Access Y/N: No
Windows: Low-Emissivity Windows
Listed By / Shown By
Listed By
Agency Name: PARK SQUARE REALTY
Agency Contact: bheap@parksquarehomes.com
Shown By
Agency Title: Realty 100
Agency Phone: 954-859-2100

Estimate Your Payment
Estimated Payment
$ 1,261.94 per month $1,026.13 Principal & Interest $101.33 Property Tax $134.48 Homeowner's Insurance
2244 Sirena Lane | MLS# O6443970
This single family home located at 2244 Sirena Lane , Mount Dora, FL 32757 is currently listed for sale with an asking price of $461,066. This property was built in 2026 and has 3 bedrooms and 2 full baths with 1966 sq. ft. Sirena Lane is located in the SUMMERBROOKE subdivision. Search SUMMERBROOKE real estate on www.realty100.com today.