
BEDS5
BATHS4 full
SQUARE FEET2,652
MLS#TB8543098
STATUSActive
PROPERTY TYPEResidential - Single Family
SUBDIVISIONMEADOW POINTE
Property Description
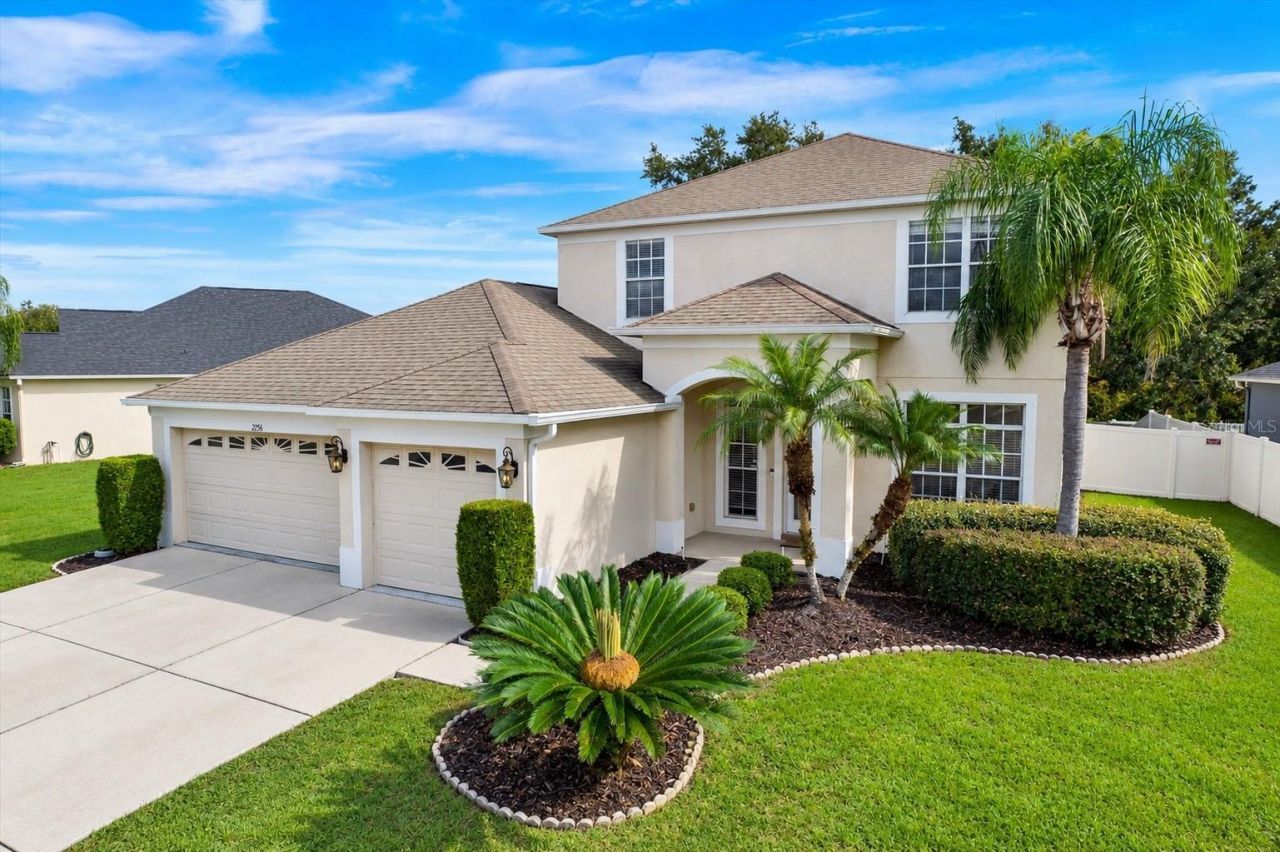
This updated 5-bedroom, 4-bathroom home with a 3-car garage sits on a conservation lot in the gated community of Meadow Pointe, with two new A/C systems installed in 2022 and new flooring and interior paint throughout. The first floor includes a guest bedroom and full bath, suitable for visitors or multi-generational living, along with an owner's suite, two walk-in closets, and a bathroom with dual vanities, a tub, and a separate walk-in shower. The living and dining areas have high ceilings and the family room includes two-story vaulted ceilings, and triple pocket sliding glass doors that open to a covered lanai. The kitchen includes 42 maple cabinetry, granite countertops, stainless steel appliances, luxury vinyl tile flooring, a walk-in pantry. Upstairs are three additional bedrooms, each with walk-in closets, along with two full bathrooms, plus a laundry room. Meadow Pointe offers multiple clubhouses, pools, fitness centers, playgrounds and the home is zoned for A-rated schools. Sellers plan to put NEW roof on with buyers choice in shingle color before closing.
Property Features
Property Type: Residential - Single Family
Cooling: Central Air
Fenced: Yes
Garage: 3 car attached
Heating: Central, Heat Pump
Home Style: Florida
Lot Size: 0.21 Acres
Roof Type: Shingle
Stories: 2.0
Taxes: $9,645
Year Built: 2007
Amenities
Cathedral Ceiling(s)
Ceiling Fans(s)
High Ceilings
Kitchen/Family Room Combo
Living Room/Dining Room Combo
Open Floorplan
Split Bedroom
Walk-In Closet(s)
Window Treatments
Private Yard
Feature Descriptions
Additional Rooms: Family Room
Appliances: Dishwasher, Disposal, Microwave, Range, Refrigerator
Association Amenities: Clubhouse, Pool
Community Features: Clubhouse, Deed Restrictions, Gated Community - No Guard, Park, Playground, Pool, Sidewalks, Tennis Court(s)
Days on Site: 5
Directions: I75 to State road 56 east turn right on Meadow Pointe Blvd, turn left onto Sheringham way then Turn right onto Pantucket Drive, 2nd home on the left.
Exterior: Stucco, Block
Fencing: Vinyl, Fenced
Flood Zone Code: x
Flooring: Carpet, Luxury Vinyl, Tile
Foundation: Slab
HOA Fee: 104/ Annually
HOA Y/N: Yes
Home Warranty Y/N: No
Listing Terms: Cash, Conventional, VA Loan
Lot: Oversized Lot, Sidewalk, Paved
Lot Dimensions: 0.21
Other Equipment: Irrigation Equipment, Private Yard
Ownership: Fee Simple
Parking: Driveway, Golf Cart Parking
Parking Notes: Driveway, Golf Cart Parking
Patio/Porch: Covered, Screened, Front Porch, Patio, Porch, Rear Porch
Pets Allowed: Yes
Property Attached Y/N: No
Property Sub-Type: Single Family Residence
Sewer: Public Sewer
Showing Instructions: Supra Lock Box,24 Hour Notice, Gate Code Required
Special Sale Provisions: None
Utilities: Public
Vegetation: Trees/Landscaped
Water: Public
Water Access Y/N: No
Zoning: MPUD
Room Sizes
Bathroom 2: 12x12
Bathroom 3: 12x12
Bathroom 4: 13x11
Dining Room: 12x10
Family Room: 15x14
Kitchen: 16x12
Living Room: 12x12
Primary Bedroom: 16x13
Dinette: 11x9
Local Schools
High School: Wiregrass Ranch High-PO
Middle School: John Long Middle-PO
Elementary School: Double Branch Elementary
Listed By / Shown By
Listed By
Agency Name: SMITH & ASSOCIATES REAL ESTATE
Agency Contact: 813-839-3800
Shown By
Agency Title: Realty 100
Agency Phone: 954-859-2100

Estimate Your Payment
Estimated Payment
$ 2,074.95 per month $1,123.91 Principal & Interest $803.75 Property Tax $147.29 Homeowner's Insurance
2256 Pantucket | MLS# TB8543098
This single family home located at 2256 Pantucket, Wesley Chapel, FL 33543 is currently listed for sale with an asking price of $505,000. This property was built in 2007 and has 5 bedrooms and 4 full baths with 2652 sq. ft. Pantucket is located in the MEADOW POINTE subdivision. Search MEADOW POINTE real estate on www.realty100.com today.