
BEDS6
BATHS8 full 1 partial
SQUARE FEET6,884
MLS#B26033235
STATUSPending
PROPERTY TYPEResidential - Single Family
SUBDIVISIONOLYMPIA 1
Property Description
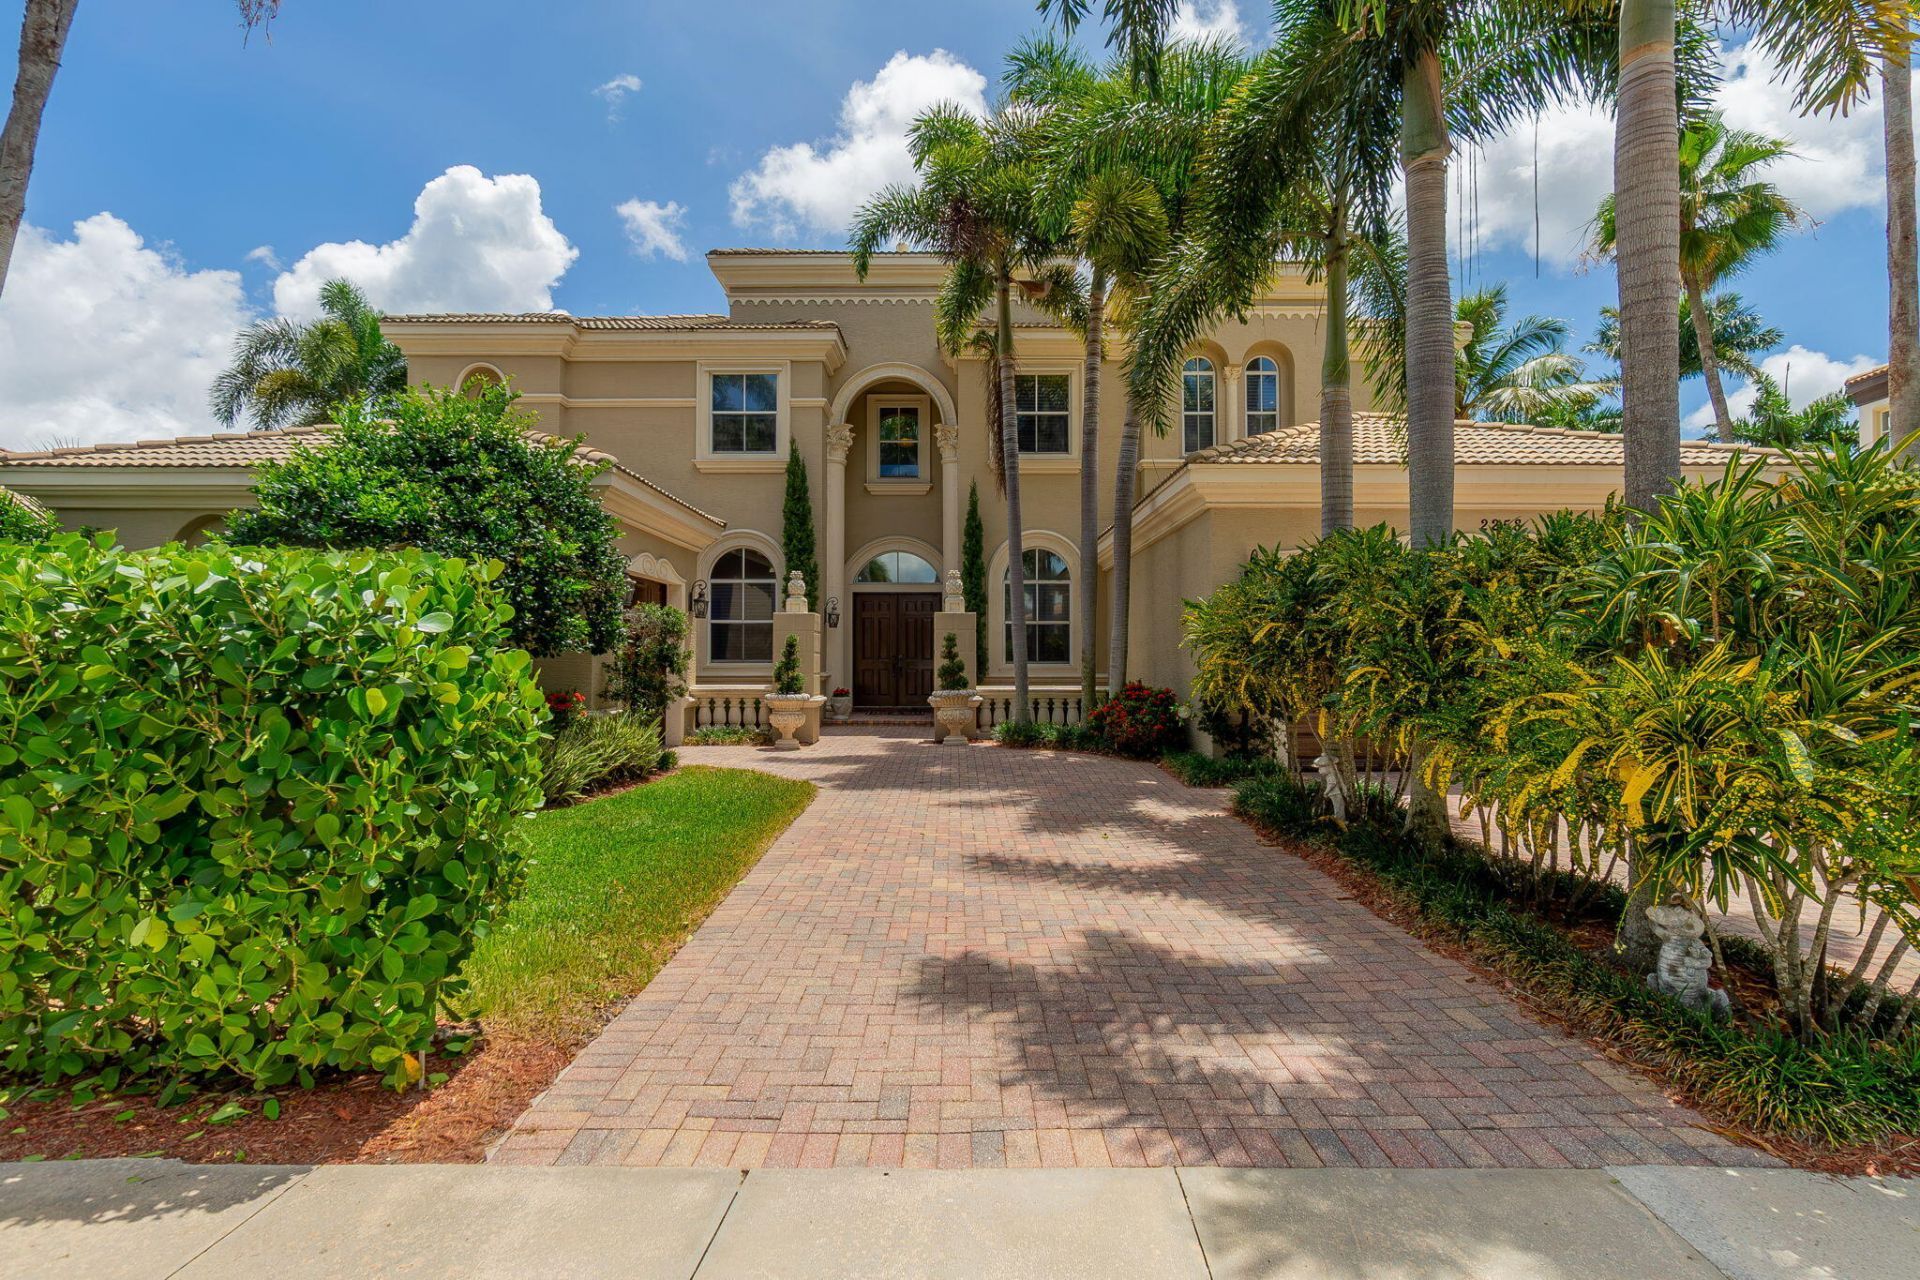
Experience luxury lakefront living in this spectacular Casa Della Scala estate located in the prestigious gated community of Olympia in Wellington. Situated on a premium waterfront lot, this grand Mediterranean-style residence offers over 5,600 square feet of elegant living space with 6 bedrooms, 8.5 bathrooms, a library/office, and a 3-car garage. From the moment you enter, you are welcomed by a dramatic double staircase, soaring ceilings, French pattern travertine flooring, stunning lake view and an impressive foyer designed for unforgettable first impressions. The spacious primary suite is a true retreat, complete with a private sitting area, balcony overlooking the lake, and separate his-and-her bathrooms. With 2 bedrooms downstairs and 4 upstairs, the layout offers exceptional flexibility for guests, multigenerational living, or work-from-home needs. Outside, enjoy breathtaking lake views, lush landscaping, and the privacy and serenity that make this home one of Olympia's standout properties. Residents enjoy access to resort-style amenities including a clubhouse, fitness center, pool, tennis courts, playgrounds, and scenic walking paths. Located in the heart of Wellington-world-renowned for equestrian living, top-rated schools, shopping, dining, and recreation-this exceptional estate offers the perfect blend of elegance, comfort, and South Florida lifestyle. Furniture negotiable. Video tour: https://brown-bear-productions.aryeo.com/videos/019e66c4-6340-718c-9c90-5b5e13805583
Property Features
Property Type: Residential - Single Family
Cooling: Central Air, Ceiling Fan(s)
Garage: 3 car attached
Heating: Central
Home Style: Mediterranean
Lot Size: 0.27 Acres
Roof Type: Spanish Tile
Stories: 2.0
Taxes: $13,617
Year Built: 2005
Amenities
Central Vacuum
Entrance Foyer
High Ceilings
Kitchen Island
Pantry
Walk-In Closet(s)
Bedroom Layout - Split
Roman Tub
Cabana Bath
Balcony
Feature Descriptions
Appliances: Electric Water Heater, Cooktop, Dryer, Disposal, Dishwasher, Electric Range, Ice Maker, Microwave, Oven, Refrigerator, Water Heater, Washer, Electric Cooktop, Freezer, Wine Refrigerator
Association: Stotesbury Village Homeowners Association, Inc.
Association Amenities: Basketball Court, Cabana, Clubhouse, Fitness Center, Jogging Path, Management, Picnic Area, Playground, Pool, Tennis Court(s), Manager On Site, Community Room, Internet Included, Pickleball Court(s), Sidewalks, Street Lights, Security, Recreation Facilities
Association Fee Includes: Internet, Maintenance Grounds, Common Areas
Balcony: Balcony - Covered
Days on Site: 61
Exterior: CBS
Flooring: Carpet, Ceramic Tile, Marble
Furnished: Unfurnished
HOA Fee: $213/ Monthly
Laundry: Inside
Lot Dimensions: 80.0 ft x 0.0 ft
Parcel#: 73424407030003040
Parking: Garage Door Opener, Garage, Attached Garage, Attached
Parking Notes: Garage Door Opener, Garage, Attached Garage, Attached
Patio/Porch: Patio - Covered, Patio
Pets Allowed: Yes, Cats OK, Dogs OK
Restrictions: Buyer Approval Required, Other Restrictions, Lease Restrictions
Security: Gated with Guard, Smoke Detector(s)
Sewer: Public Sewer
Special View Info: Water, Lake
Sprinkler: Auto Sprinkler
SQFT Living: 5677
Structure Type: House
Total Rooms: 14
Utilities: Cable Available, Electricity Connected, Phone Available, Sewer Available, Water Available
Utilities: Cable Available, Electricity Connected, Phone Available, Sewer Available, Water Available
Water: Public
Water Frontage: 75
Waterfront Features: Lake Front
Windows: Blinds, Bay Window(s), Shutters
Room Sizes
Living Room: 20 X 20 Level First
Dining Room: 11 X 12 Level First
Dining Room: 8 X 8 Level First
Kitchen: 15 X 18 Level First
Family Room: 21 X 21 Level First
Primary Bedroom: 15 X 35 Level Second
Bedroom 2: 12 X 14 Level Second
Bedroom 3: 12 X 13 Level Second
Bedroom 4: 12 X 13 Level Second
Bedroom 5: 12 X 14 Level First
Den: 12 X 18 Level First
Utility Room: 8 X 17 Level First
Local Schools
High School: Palm Beach Central
Middle School: Emerald Cove
Elementary School: Equestrian Trails
Listed By / Shown By
Listed By
Agency Name: LoKation
Agency Phone: 954-545-5583
Shown By
Agency Title: Realty 100
Agency Phone: 954-859-2100

Estimate Your Payment
Estimated Payment
$ 5,149.74 per month $3,549.78 Principal & Interest $1,134.75 Property Tax $465.21 Homeowner's Insurance
2258 Stotesbury Way | MLS# B26033235
This single family home located at 2258 Stotesbury Way, Wellington, FL 33414 is currently listed for sale with an asking price of $1,595,000. This property was built in 2005 and has 6 bedrooms and 8 full and 1 partial baths with 6884 sq. ft. Stotesbury Way is located in the OLYMPIA 1 subdivision. Search OLYMPIA 1 real estate on www.realty100.com today.