
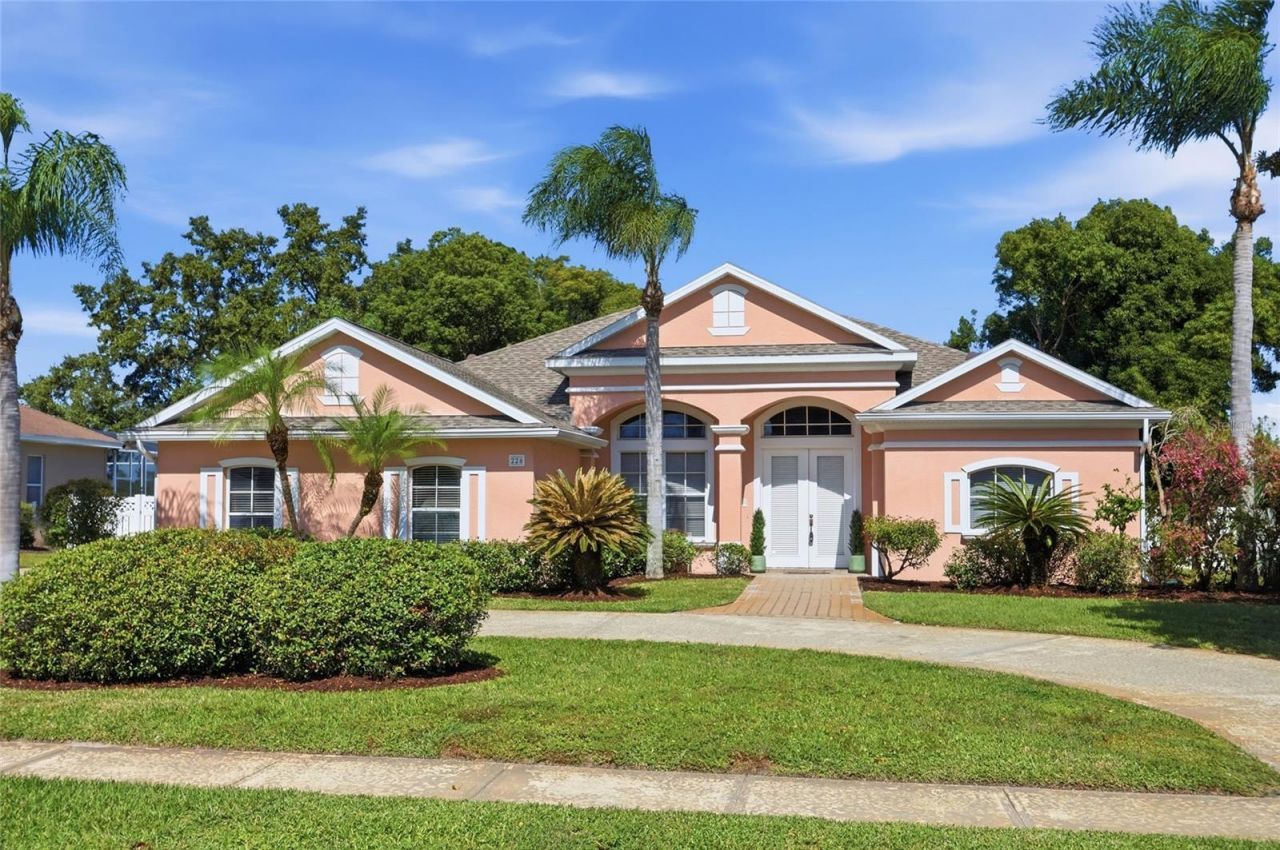
BEDS4
BATHS3 full
SQUARE FEET2,363
MLS#O6452807
STATUSActive
PROPERTY TYPEResidential - Single Family
SUBDIVISIONGLEN ABBEY
Property Description
Start your morning with coffee overlooking the lake and end the day with a swim or dinner on the covered back porch at 226 Alexandra Woods Drive. Set on nearly half an acre in Glen Abbey, this single-story home offers four bedrooms, three full bathrooms, and 2,363 square feet of indoor living space. Separate formal living and dining rooms complement the kitchen and family room, offering places to gather or spread out. The dining room's built-in storage and server make hosting convenient. A three-way split bedroom plan provides separation and privacy. The primary suite includes a nook for reading, relaxing, or working from home, plus its own access to the back porch and pool. Two guest bedrooms share a Jack-and-Jill bathroom, while the third is beside a full bathroom with outdoor access that doubles as the pool bath. Doors from the kitchen/family room, formal living room, and primary suite connect to the outdoor living spaces, making it easy to move between conversations inside and fun times by the pool. The large covered porch and screened-in pool overlook the lake from above, and the pool pump is new. Out front, a welcoming porch offers another spot to sit outside, with Alexandra Park just down the road and visible from the front yard. Glen Abbey Golf Club, DeBary's parks and trails, shopping, and dining are close by, with I-4 and SunRail providing connections beyond the neighborhood. Schedule your private showing to experience the layout, outdoor living spaces, and lake view in person.
Property Features
Property Type: Residential - Single Family
Cooling: Central Air
Fenced: Yes
Garage: 2 car attached
Heating: Electric
Lot Size: 0.47 Acres
Roof Type: Shingle
Stories: 1.0
Taxes: $4,393
Year Built: 1998
Amenities
Ceiling Fans(s)
Kitchen/Family Room Combo
Split Bedroom
Window Treatments
Private Mailbox
Rain Gutters
Sidewalk
Feature Descriptions
Additional Rooms: Formal Dining Room Separate, Formal Living Room Separate, Inside Utility
Appliances: Dishwasher, Dryer, Microwave, Range, Refrigerator, Washer
Community Features: Deed Restrictions, Golf Carts OK, Golf, Park, Playground, Sidewalks
Directions: From I-4, exit as Saxon Blvd. toward Orange City. Turn Left on to Enterprise Road. Turn Right on to Alexandra Woods Drive. House is on the Right.
Exterior: Stucco
Fencing: Vinyl
Flood Zone Code: X
Flooring: Carpet, Tile
Foundation: Slab
HOA Fee: 200/ Annually
HOA Y/N: Yes
Home Warranty Y/N: No
Listing Terms: Cash, Conventional, FHA, VA Loan
Lot Dimensions: 0.47
Ownership: Fee Simple
Parking: Circular Driveway, Driveway, Garage Faces Side
Parking Notes: Circular Driveway, Driveway, Garage Faces Side
Pets Allowed: Cats OK, Dogs OK, Yes
Pets Restrictions: Buyer to verify any and all pet restrictions with the city and county.
Pool: In Ground, Screen Enclosure
Property Attached Y/N: No
Property Sub-Type: Single Family Residence
Sewer: Public Sewer
Showing Instructions: Sentri Lock Box, Go Direct, See Remarks, ShowingTime
Special Sale Provisions: None
Swimming Pool: Yes
Utilities: Electricity Connected, Sewer Connected, Water Connected
Water: Public
Water Access Y/N: No
Water View: Pond
Windows: Blinds
Zoning: 90
Room Sizes
Living Room: 22.5x24.5
Kitchen: 11x13
Family Room: 13.75x19
Primary Bedroom: 12.75x22
Primary Bathroom: 10.25x20.5
Bedroom 2: 10.5x11
Bedroom 3: 14.5x10
Bathroom 2: 10.25x5
Bedroom 4: 14.5x10
Bathroom 3: 10.75x5.5
Laundry: 6x7
Balcony/Porch/Lanai: 19x10
Dinette: 10.75x10
Local Schools
High School: University High School-VOL
Middle School: River Springs Middle School
Elementary School: Debary Elem
Listed By / Shown By
Listed By
Agency Name: CENTURY 21 ALTON CLARK
Agency Contact: 407-636-4637
Shown By
Agency Title: Realty 100
Agency Phone: 954-859-2100

Estimate Your Payment
Estimated Payment
$ 1,624.70 per month $1,112.78 Principal & Interest $366.08 Property Tax $145.83 Homeowner's Insurance
226 Alexandra Woods Drive | MLS# O6452807
This single family home located at 226 Alexandra Woods Drive , Debary, FL 32713 is currently listed for sale with an asking price of $500,000. This property was built in 1998 and has 4 bedrooms and 3 full baths with 2363 sq. ft. Alexandra Woods Drive is located in the GLEN ABBEY subdivision. Search GLEN ABBEY real estate on www.realty100.com today.