
BEDS4
BATHS3 full
SQUARE FEET3,094
MLS#TB8558851
STATUSActive
PROPERTY TYPEResidential - Single Family
SUBDIVISIONCARLTON ESTATES A PT REP OF LT 7
Property Description
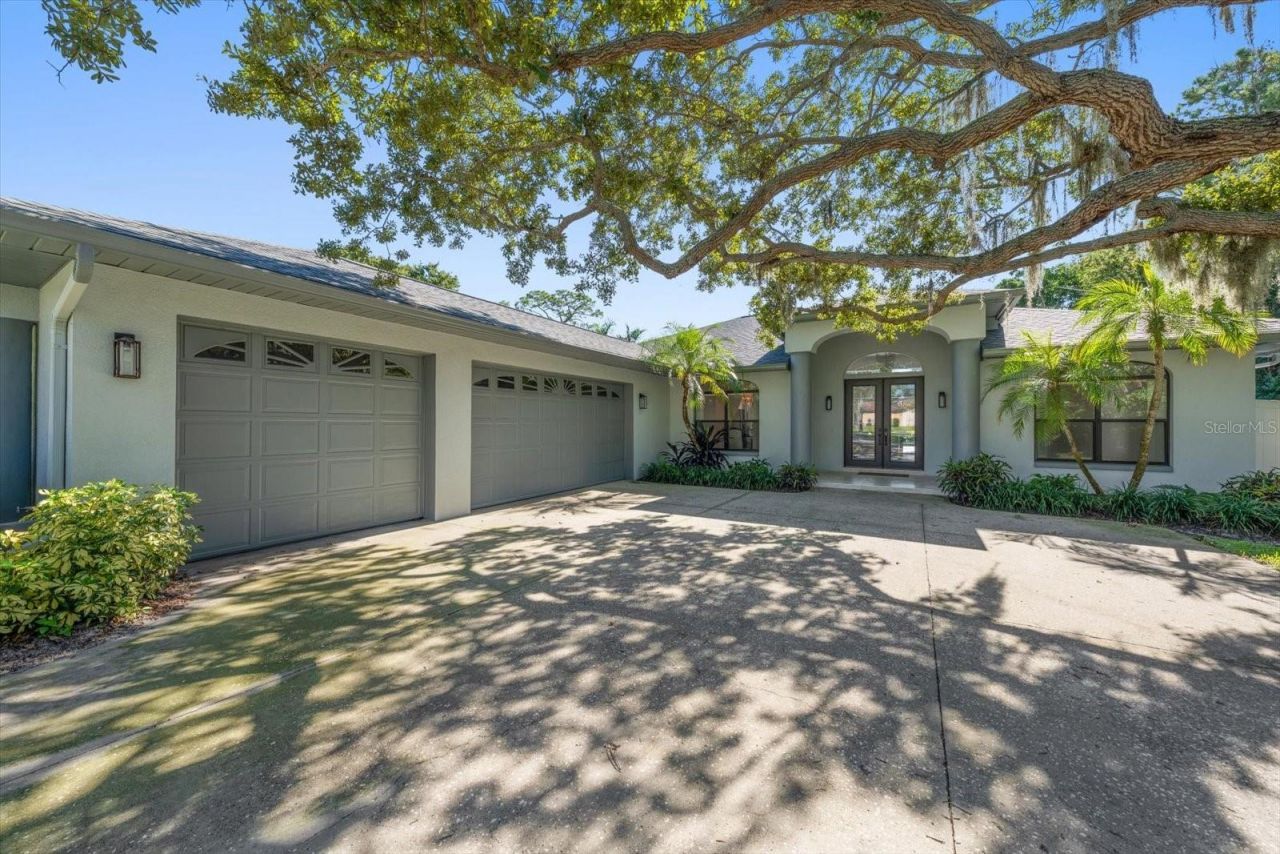
Located in the desirable Carlton Estates community, this exceptional residence sits on a sprawling .41-acre homesite outside the flood zone, offering concrete construction, outstanding craftsmanship, and a private tropical setting. With 3,094 heated square feet, four bedrooms, three bathrooms, a bonus room overlooking the pool, and a generous three-car garage, this home delivers an ideal blend of comfort, space, and Florida living. Inside, soaring 14-foot ceilings and sun-filled living spaces create an inviting atmosphere, complemented by crown molding and luxury vinyl flooring throughout-an attractive, practical choice for the Florida lifestyle. The open-concept kitchen is designed for gathering and entertaining, featuring granite countertops, premium appliances, and a seamless connection to the expansive great room. Large living areas flow effortlessly outdoors, creating a natural extension of the home's entertaining space. The primary suite offers a relaxing private retreat with dual walk-in closets and a spa-inspired bathroom. Outside, mature tropical landscaping creates a lush canopy of privacy surrounding the pool and outdoor bar-an ideal setting for entertaining guests, enjoying quiet afternoons, or embracing the year-round Florida lifestyle. Conveniently located near the Gulf's renowned beaches, Belleview Biltmore and Pelican private clubs, fine dining, shopping, and everyday conveniences, with Tampa International Airport within reach, this Carlton Estates property offers a wonderful combination of privacy, spacious living, and an exceptional location.
Property Features
Property Type: Residential - Single Family
Cooling: Central Air
Fenced: Yes
Garage: 3 car attached
Heating: Central
Lot Size: 0.41 Acres
Roof Type: Shingle
Stories: 1.0
Taxes: $16,738
Year Built: 1995
Amenities
High Ceilings
Open Floorplan
Split Bedroom
Stone Counters
Walk-In Closet(s)
Outdoor Kitchen
Feature Descriptions
Additional Rooms: Great Room, Inside Utility
Appliances: Dishwasher, Disposal, Range, Refrigerator
Directions: West Bay to South on Indian Rocks Road to West on Kent Drive.
Exterior: Block, Stucco
Fencing: Fenced, Vinyl
Fireplace: Family Room
Fireplace Y/N: Yes
Flood Zone Code: X
Flooring: Luxury Vinyl
Foundation: Slab
Garage Dimensions: 18x31
Home Warranty Y/N: No
Listing Terms: Cash, Conventional
Lot: Oversized Lot, Paved
Lot Dimensions: 0.41
Ownership: Fee Simple
Patio/Porch: Rear Porch
Pets Allowed: Yes
Pool: In Ground, Gunite
Property Attached Y/N: No
Property Sub-Type: Single Family Residence
Sewer: Public Sewer
Showing Instructions: 24 Hour Notice, Appointment Only, Call Listing Agent, Listing Agent Must Accompany
Special Sale Provisions: None
Swimming Pool: Yes
Utilities: BB/HS Internet Available, Cable Available, Electricity Available, Phone Available, Public, Sewer Available, Water Available
Vegetation: Mature Landscaping, Oak Trees
Water: Public
Water Access Y/N: No
Room Sizes
Primary Bedroom: 15x17
Kitchen: 9x17
Bonus Room: 14x17
Listed By / Shown By
Listed By
Agency Name: ENGEL & VOLKERS BELLEAIR
Agency Contact: 727-461-1000
Shown By
Agency Title: Realty 100
Agency Phone: 954-859-2100

Estimate Your Payment
Estimated Payment
$ 4,664.72 per month $2,891.01 Principal & Interest $1,394.83 Property Tax $378.88 Homeowner's Insurance
2265 Kent Drive | MLS# TB8558851
This single family home located at 2265 Kent Drive, Largo, FL 33774 is currently listed for sale with an asking price of $1,299,000. This property was built in 1995 and has 4 bedrooms and 3 full baths with 3094 sq. ft. Kent Drive is located in the CARLTON ESTATES A PT REP OF LT 7 subdivision. Search CARLTON ESTATES A PT REP OF LT 7 real estate on www.realty100.com today.