
BEDS2
BATHS2 full
SQUARE FEET1,346
MLS#TB8535382
STATUSActive
PROPERTY TYPEResidential - Condominium
SUBDIVISIONNORTHWEST LAKESIDE GROVES
Property Description
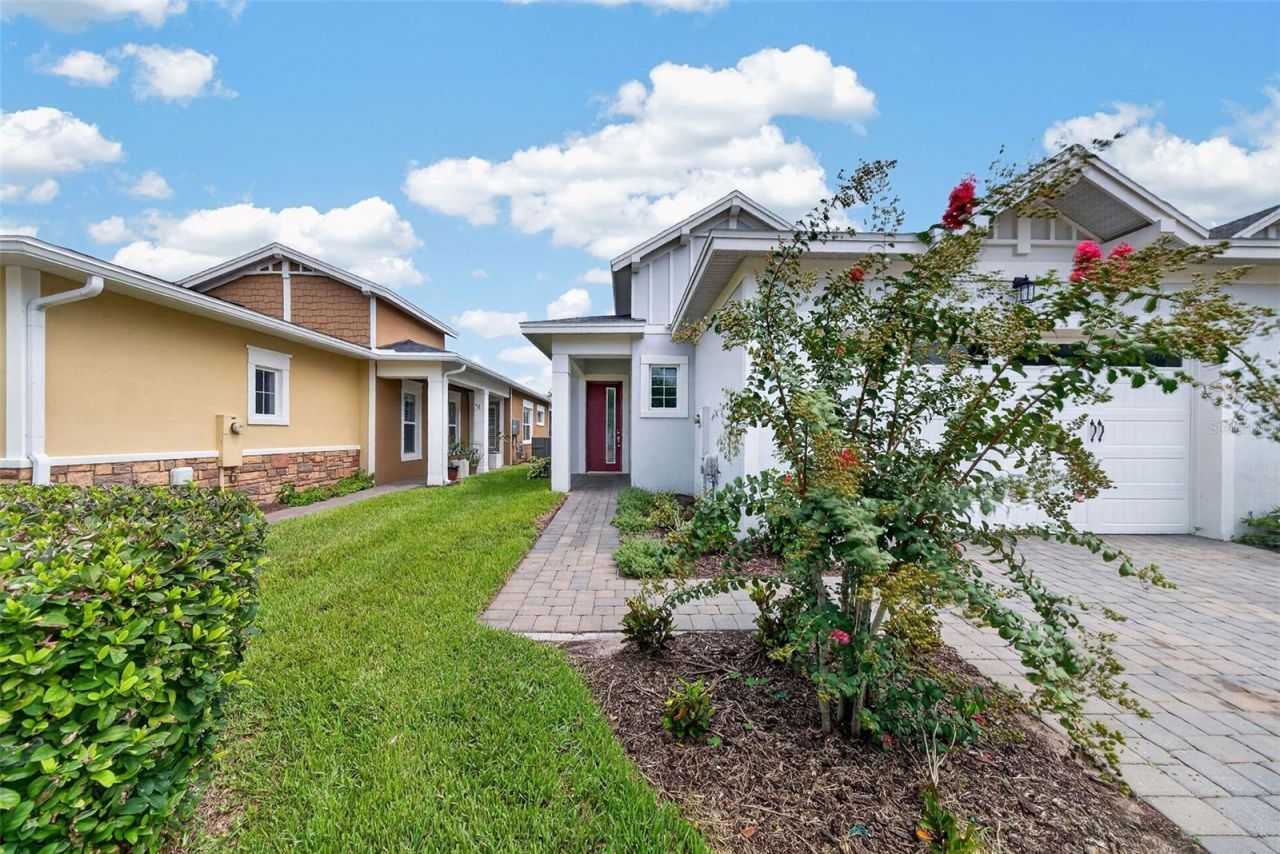
Welcome to 2286 Datura Loop, St. Cloud, FL-a beautifully maintained home offering the perfect combination of comfort, style, and convenience. This inviting residence features a thoughtfully designed floor plan with bright, open living spaces that are ideal for both everyday living and entertaining.The spacious kitchen provides ample cabinet and counter space while overlooking the main living and dining areas, creating a seamless flow throughout the home. The primary suite offers a private retreat with an en-suite bath and generous closet space, while the additional bedrooms provide flexibility for family, guests, or a home office.Step outside to enjoy the backyard, offering plenty of room for relaxing, gardening, or outdoor gatherings. Conveniently located near shopping, dining, schools, parks, and major roadways, this home also provides easy access to Lake Nona, Orlando International Airport, Medical City, and Central Florida's world-famous attractions.
Property Features
Property Type: Residential - Condominium
Cooling: Central Air
Garage: 2 car attached
Heating: Central, Electric
Home Style: Contemporary
Lot Size: 0.10 Acres
Roof Type: Shingle
Stories: 1.0
Taxes: $5,016
Year Built: 2022
Amenities
Ceiling Fans(s)
High Ceilings
Kitchen/Family Room Combo
Open Floorplan
Rain Gutters
Sidewalk
Sliding Doors
Feature Descriptions
Appliances: Dishwasher, Microwave, Range, Refrigerator
Community Features: Clubhouse, Fitness Center, Golf Carts OK, Park, Pool, Sidewalks, Tennis Court(s)
Directions: Roof 2022, HVAC 2022, Plumbing system 2022
Exterior: Block, Stucco
Flood Zone Code: X
Flooring: Carpet, Ceramic Tile
Foundation: Slab
HOA Fee: 452/ Monthly
HOA Y/N: Yes
Home Warranty Y/N: No
Listing Terms: Cash, Conventional, FHA
Lot Dimensions: 0.1
Number of Pets: 2
Other Equipment: Irrigation Equipment
Ownership: Fee Simple
Patio/Porch: Covered, Rear Porch, Screened
Pets Allowed: Yes
Pets Restrictions: Buyer and/or Buyers agent to verify with HOA.
Pets Size: Medium (36-60 Lbs.)
Property Attached Y/N: Yes
Property Sub-Type: Villa
Senior Community: Yes
Sewer: Public Sewer
Showing Instructions: Combination Lock Box
Special Sale Provisions: None
Utilities: Electricity Connected, Sewer Connected, Water Connected
Water: Public
Water Access Y/N: No
Zoning: RES
Room Sizes
Kitchen: 10x8
Primary Bedroom: 12x14
Bedroom 2: 10x11
Living Room: 12x14
Listed By / Shown By
Listed By
Agency Name: LKV REALTY, LLC
Agency Contact: 614-302-8248
Shown By
Agency Title: Realty 100
Agency Phone: 954-859-2100

Estimate Your Payment
Estimated Payment
$ 1,120.31 per month $620.93 Principal & Interest $418.00 Property Tax $81.38 Homeowner's Insurance
2286 Datura Loop | MLS# TB8535382
This condo located at 2286 Datura Loop , Saint Cloud, FL 34772 is currently listed for sale with an asking price of $279,000. This property was built in 2022 and has 2 bedrooms and 2 full baths with 1346 sq. ft. Datura Loop is located in the NORTHWEST LAKESIDE GROVES subdivision. Search NORTHWEST LAKESIDE GROVES real estate on www.realty100.com today.