
BEDS3
BATHS2 full
SQUARE FEET2,524
MLS#B26058415
STATUSActive
PROPERTY TYPEResidential - Single Family
SUBDIVISIONCrescent Lakes
Property Description
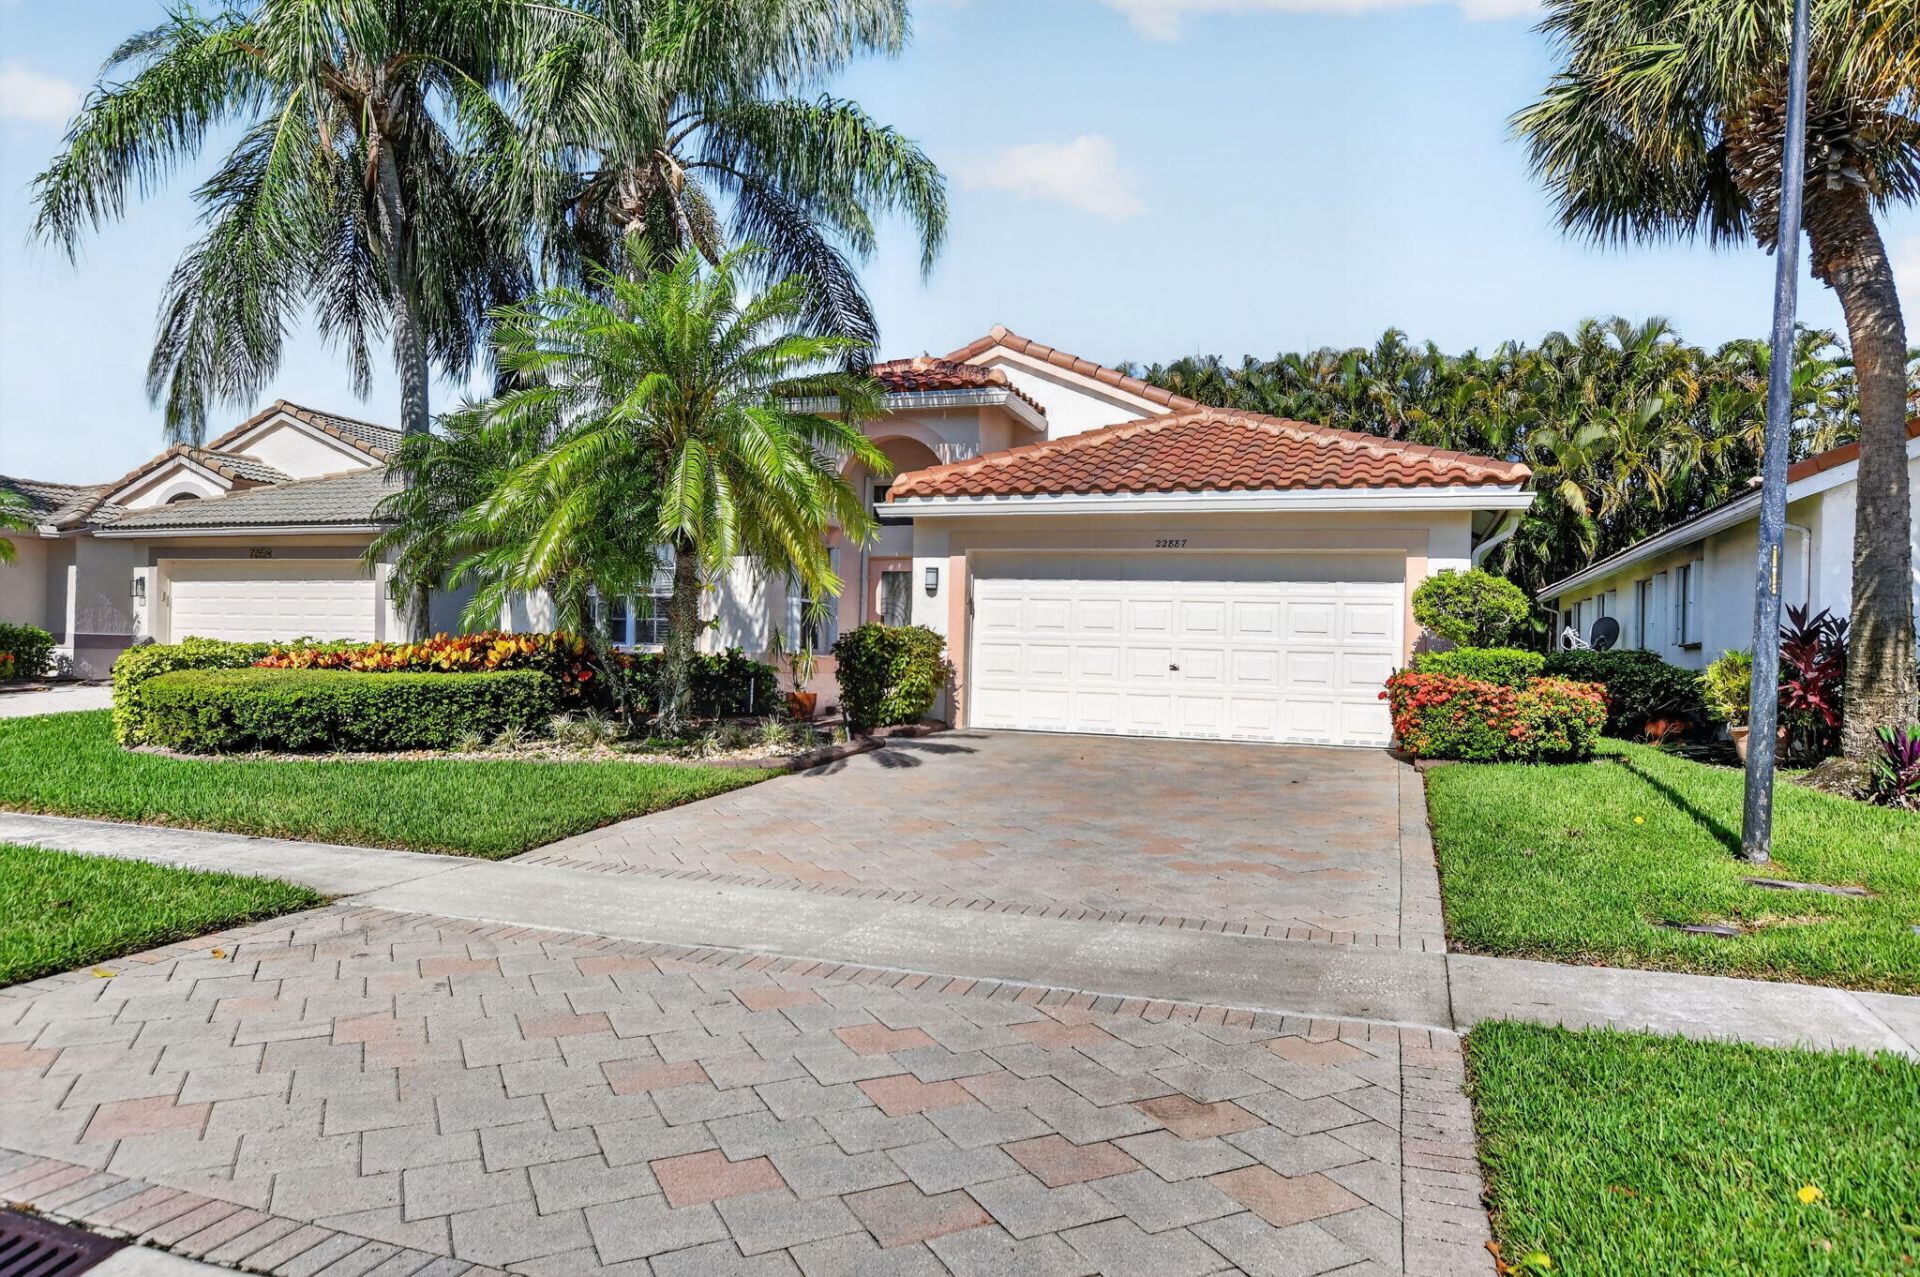
One-story home in immaculate move-in condition in Crescent Lakes! Brand-new roof! Spacious floor plan features 3 bedrooms, 2 baths, large living room with vaulted ceilings and built-in cabinetry and shelving, formal dining room with storage cabinet. All closets are custom fitted. Kitchen offers granite counters, stainless steel appliances including a new range, and opens to the living area. Private backyard with peaceful lake views from patio. Additional features include phantom screen front door, freshly painted exterior, raised bathroom vanities, tile flooring throughout main living areas, carpet in the primary bedroom, accordion hurricane shutters, utility sink in the garage, and more. Gated community amenities include a clubhouse, pool, fitness center, tennis courts, and billiards.
Property Features
Property Type: Residential - Single Family
Cooling: Central Air, Ceiling Fan(s), Electric
Garage: 2 car attached
Heating: Central, Electric
Home Style: Contemporary, Ranch
Lot Size: 0.11 Acres
Roof Type: Spanish Tile
Stories: 1.0
Taxes: $3,966
Year Built: 1996
Amenities
Built-in Features
Cathedral Ceiling(s)
Entrance Foyer
High Ceilings
Vaulted Ceiling(s)
Walk-In Closet(s)
Closet Cabinetry
Custom Mirrors
Garden
Feature Descriptions
Appliances: Dryer, Dishwasher, Electric Range, Ice Maker, Microwave, Oven, Refrigerator, Washer, Range
Association: Vesta Property Services
Association Amenities: Billiard Room, Clubhouse, Fitness Center, Game Room, Pool, Spa/Hot Tub, Tennis Court(s), Community Room, Maintained Community, Sidewalks, Street Lights, Gated, Security, Recreation Facilities
Association Fee Includes: Cable TV, Maintenance Grounds, Common Areas, Recreation Facility, Pool Service
Exterior: Stucco, CBS
Flooring: Carpet, Tile
Furnished: Unfurnished
HOA Fee: $297/ Monthly
Hot Tub: Yes
Laundry: Electric Dryer Hookup, Inside, Laundry Room, Main Level, Washer Hookup
Parcel#: 00424729170001250
Parking: Driveway, Garage Door Opener, Garage, Attached Garage, Attached
Parking Notes: Driveway, Garage Door Opener, Garage, Attached Garage
Patio/Porch: Patio - Open, Patio
Pets Allowed: Yes, Breed Restrictions, Number Limit, Pet Restrictions Possible
Restrictions: Buyer Approval Required
Security: Smoke Detector(s), Entry - Phone/Intercom, Gated - No Guard, Security Gate
Sewer: Public Sewer
Special View Info: Garden, Water
SQFT Living: 2100
Structure Type: House
Total Rooms: 3
Utilities: Cable Available, Electricity Available, Sewer Available, Water Available
Utilities: Cable Available, Electricity Available, Sewer Available, Water Available
Water: Public
Windows: Blinds, Shutters
Local Schools
High School: Spanish River
Middle School: Omni
Elementary School: Hammock Pointe
Listed By / Shown By
Listed By
Agency Name: Keyes
Agency Phone: 561-447-2100
Shown By
Agency Title: Realty 100
Agency Phone: 954-859-2100

Estimate Your Payment
Estimated Payment
$ 1,966.70 per month $1,446.62 Principal & Interest $330.50 Property Tax $189.58 Homeowner's Insurance
22887 Barrister Drive | MLS# B26058415
This single family home located at 22887 Barrister Drive, Boca Raton, FL 33433 is currently listed for sale with an asking price of $650,000. This property was built in 1996 and has 3 bedrooms and 2 full baths with 2524 sq. ft. Barrister Drive is located in the Crescent Lakes subdivision. Search Crescent Lakes real estate on www.realty100.com today.