
BEDS4
BATHS4 full
SQUARE FEET4,504
MLS#B26095818
STATUSActive
PROPERTY TYPEResidential - Single Family
SUBDIVISIONCUTTHROAT HARBOR ESTATES 1ST ADD
Property Description
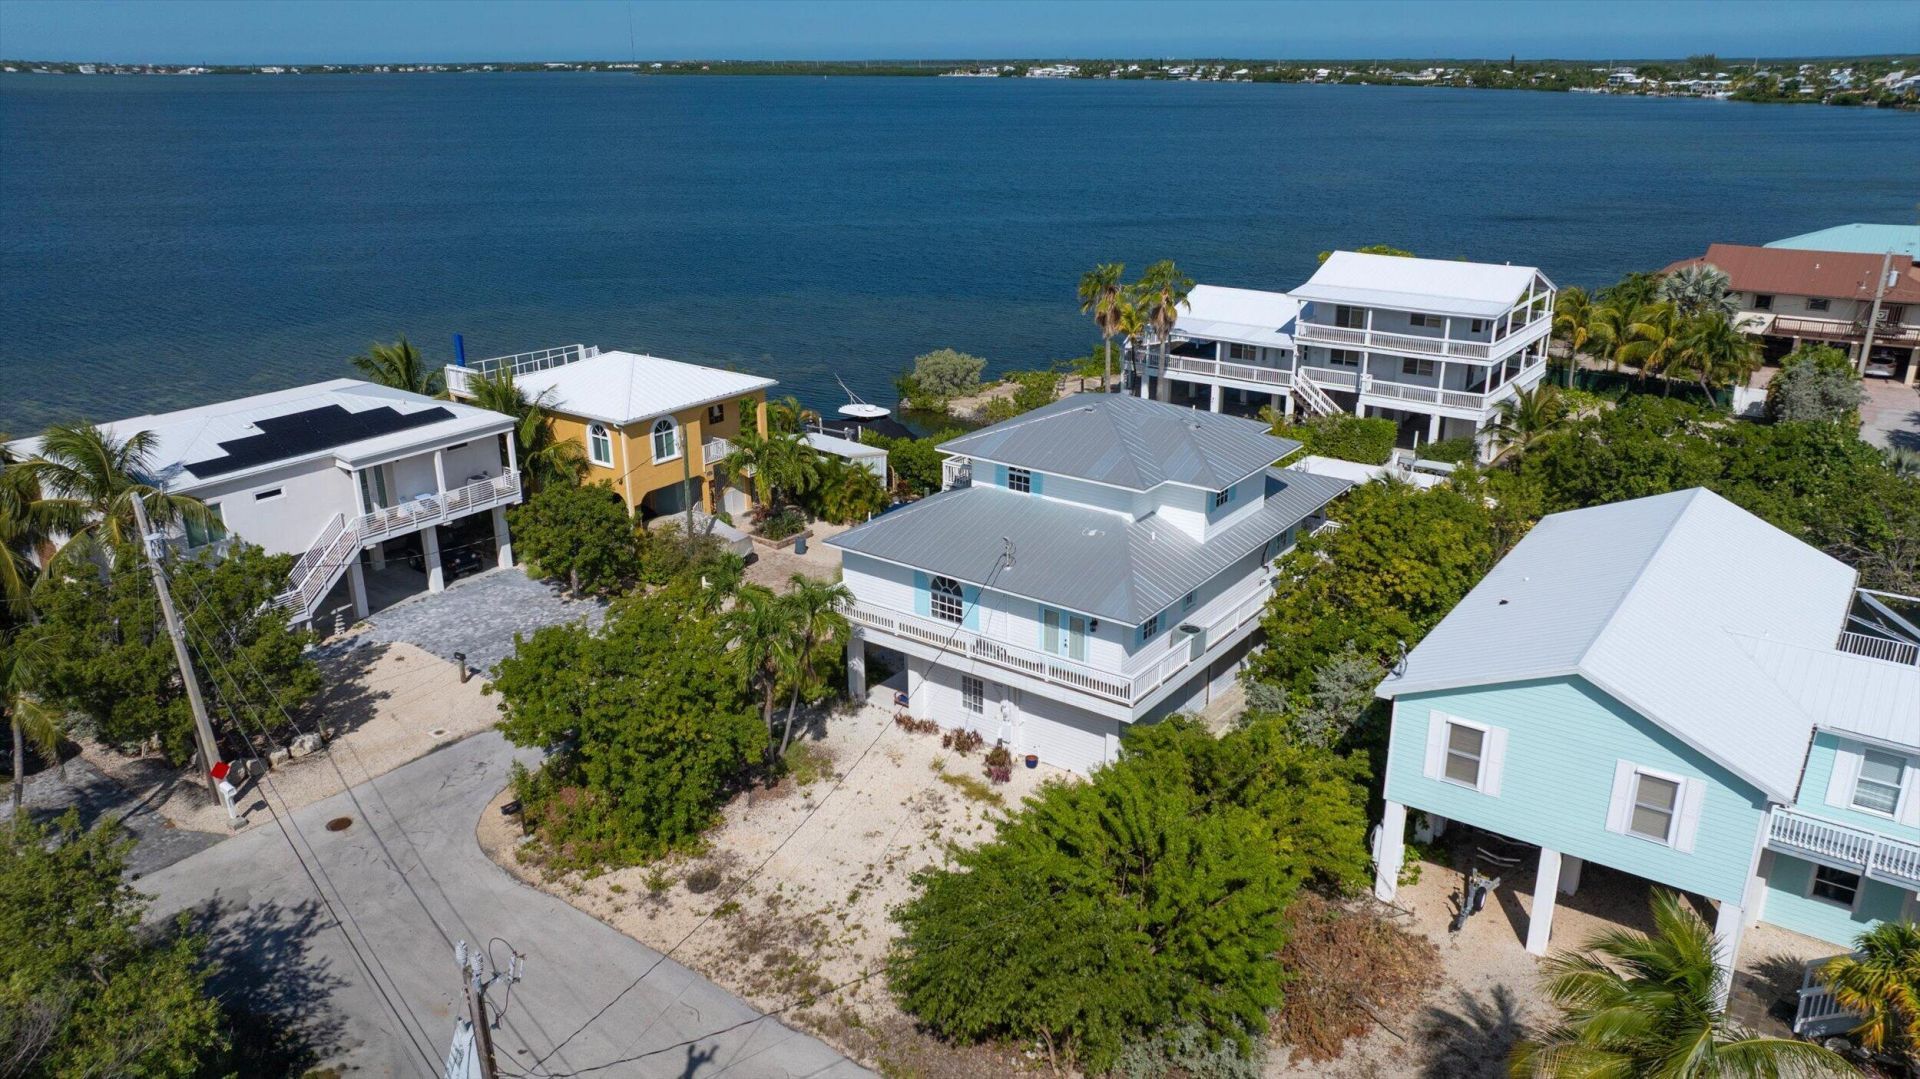
Spend the day on the water and catch the sunset from your wraparound balcony. This custom-built home offers 60 feet of canal frontage, a private dock, a launch ramp for kayaks and small boats, and access to the Atlantic and Gulf with no fixed bridges. Inside, 2,638 square feet of living space includes four bedrooms, each with its own full bath. Impact French doors open the main living area to the balcony, and the kitchen features quartz countertops, solid wood cabinetry, and a dedicated ice maker. The top-floor primary suite has its own balcony with ocean and bay views. For movie nights, a 120-inch motorized screen, projector, and built-in Dolby Atmos sound turn the living area into a home theater. An enclosed workshop, covered parking with EV charging, and space for an RV or boat trailer.
Property Features
Property Type: Residential - Single Family
Cooling: Central Air, Ceiling Fan(s), Ductless, Heat Pump
Garage: 1 car attached
Heating: Central, Heat Pump
Lot Size: 0.14 Acres
Roof Type: Metal
Stories: 3.0
Taxes: $9,623
Year Built: 1993
Amenities
Entrance Foyer
Kitchen Island
Walk-In Closet(s)
Feature Descriptions
Appliances: Cooktop, Dryer, Disposal, Dishwasher, Oven, Refrigerator, Washer, Electric Cooktop
Days on Site: 3
Door Features: French Doors
Exterior: Concrete
Flooring: Laminate, Tile, Vinyl, Wood
Laundry: Inside, Washer Hookup
Parcel#: 00184560000000
Parking: Driveway, Garage, Attached Garage, Attached
Parking Notes: Driveway, Garage, Attached Garage, Attached
Pets Allowed: Yes, No Restrictions
Restrictions: No Restrictions
Security: Smoke Detector(s)
Sewer: Private Sewer
Special View Info: Water
SQFT Living: 2638
Structure Type: House
Total Rooms: 3
Utilities: Cable Available, Electricity Available, Sewer Available, Water Connected
Utilities: Cable Available, Electricity Available, Sewer Available, Water Connected
Water: Public
Waterfront Features: No Fixed Bridge, Ocean Access, Canal Front, Canal Width 1-80 Feet
Local Schools
High School: Key West
Middle School: Sugarloaf
Elementary School: Sugarloaf
Listed By / Shown By
Listed By
Agency Name: Your Esquire Realty
Agency Phone: 954-247-1491
Shown By
Agency Title: Realty 100
Agency Phone: 954-859-2100

Estimate Your Payment
Estimated Payment
$ 5,584.66 per month $4,228.58 Principal & Interest $801.92 Property Tax $554.17 Homeowner's Insurance
22925 John Avery Lane | MLS# B26095818
This single family home located at 22925 John Avery Lane, Cudjoe Key, FL 33042 is currently listed for sale with an asking price of $1,900,000. This property was built in 1993 and has 4 bedrooms and 4 full baths with 4504 sq. ft. John Avery Lane is located in the CUTTHROAT HARBOR ESTATES 1ST ADD subdivision. Search CUTTHROAT HARBOR ESTATES 1ST ADD real estate on www.realty100.com today.