
BEDS2
BATHS1 full
SQUARE FEET840
MLS#OM733825
STATUSActive
PROPERTY TYPEResidential - Single Family
SUBDIVISIONSILVER SPGS SHORES 09
Property Description
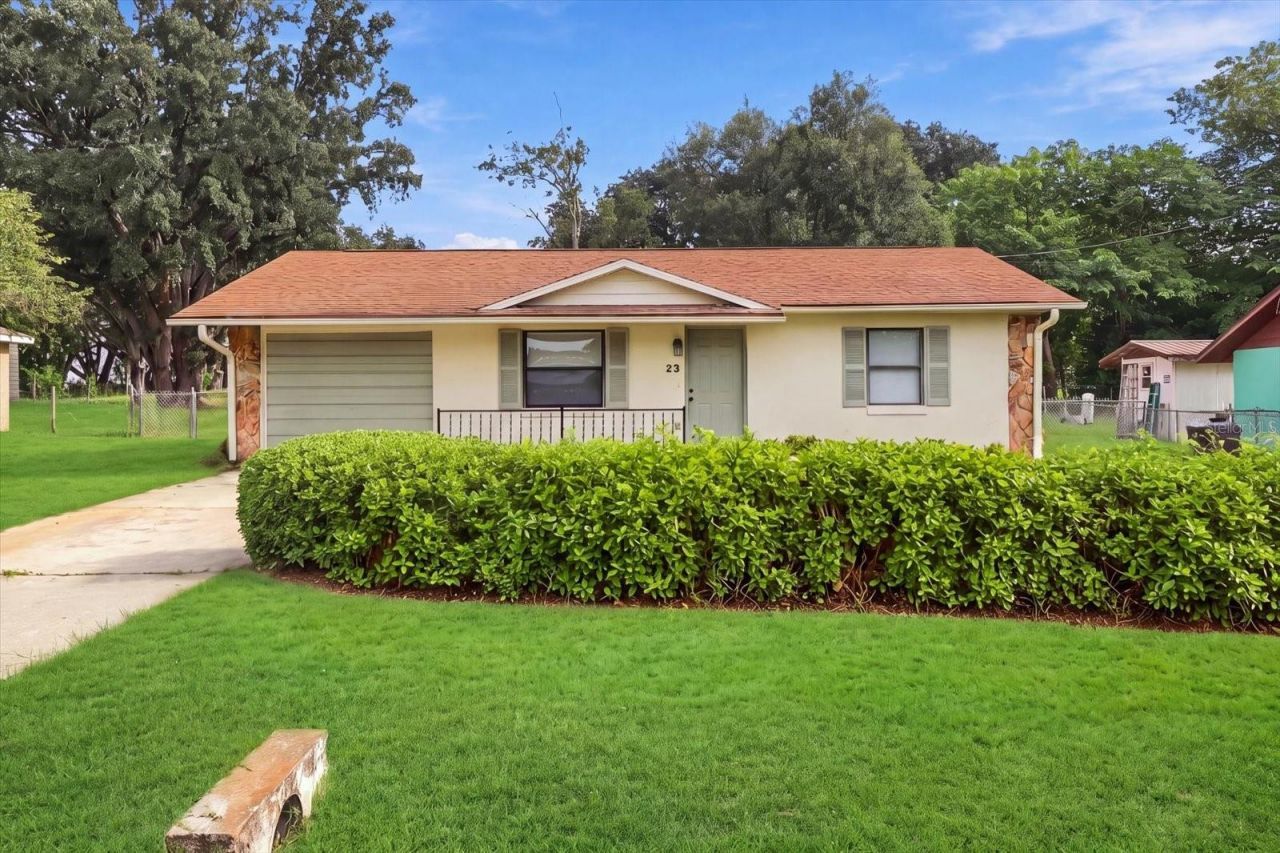
Welcome Home or to your next rental opportunity! Live in a bustling neighborhood with the privacy provided unlike any other home in Silver Springs Shores. The Front over looks a wetland area and the back lanai is protected by newer vinyl privacy fencing! Single level living, Laundry inside, Upgraded Kitchen & Much More! The Area is developing quickly with many amenities in walking or biking distance! Grab this one up before someone else does!
Property Features
Property Type: Residential - Single Family
Cooling: Central Air
Garage: 1 car attached
Heating: Central, Electric
Lot Size: 0.23 Acres
Roof Type: Shingle
Stories: 1.0
Taxes: $2,016
Year Built: 1989
Amenities
Ceiling Fans(s)
Open Floorplan
Primary Bedroom Main Floor
Stone Counters
Walk-In Closet(s)
Window Treatments
Lighting
Private Mailbox
Private Yard
Feature Descriptions
Appliances: Dryer, Electric Water Heater, Range, Refrigerator, Washer
Days on Site: 6
Directions: SE Maricamp from Ocala Downtown toward Silver Springs shores Turn SW onto pine trace. Proceed .25 miles and arrive at the home on the left.
Exterior: Block, Stucco
Flood Zone Code: X
Flooring: Luxury Vinyl, Tile
Foundation: Slab
Home Warranty Y/N: No
Lot Dimensions: 0.23
Other Equipment: Private Yard, Smart Thermostat
Ownership: Fee Simple
Property Attached Y/N: No
Property Sub-Type: Single Family Residence
Sewer: Septic Tank
Showing Instructions: Text List Agent, ShowingTime
Special Sale Provisions: None
Utilities: BB/HS Internet Available, Cable Available, Electricity Connected
Water: Well
Water Access Y/N: No
Zoning: R1
Room Sizes
Primary Bedroom: 12x12
Great Room: 16x12
Kitchen: 12x12
Listed By / Shown By
Listed By
Agency Name: INVICTUS REAL ESTATE LLC
Agency Contact: 352-817-1627
Shown By
Agency Title: Realty 100
Agency Phone: 954-859-2100

Estimate Your Payment
Estimated Payment
$ 709.21 per month $478.50 Principal & Interest $168.00 Property Tax $62.71 Homeowner's Insurance
23 Pine Trace | MLS# OM733825
This single family home located at 23 Pine Trace , Ocala, FL 34472 is currently listed for sale with an asking price of $215,000. This property was built in 1989 and has 2 bedrooms and 1 full baths with 840 sq. ft. Pine Trace is located in the SILVER SPGS SHORES 09 subdivision. Search SILVER SPGS SHORES 09 real estate on www.realty100.com today.