
BEDS3
BATHS2 full
SQUARE FEET2,407
MLS#B26049829
STATUSActive
PROPERTY TYPEResidential - Single Family
SUBDIVISIONPORT ST LUCIE SECTION 5
Property Description
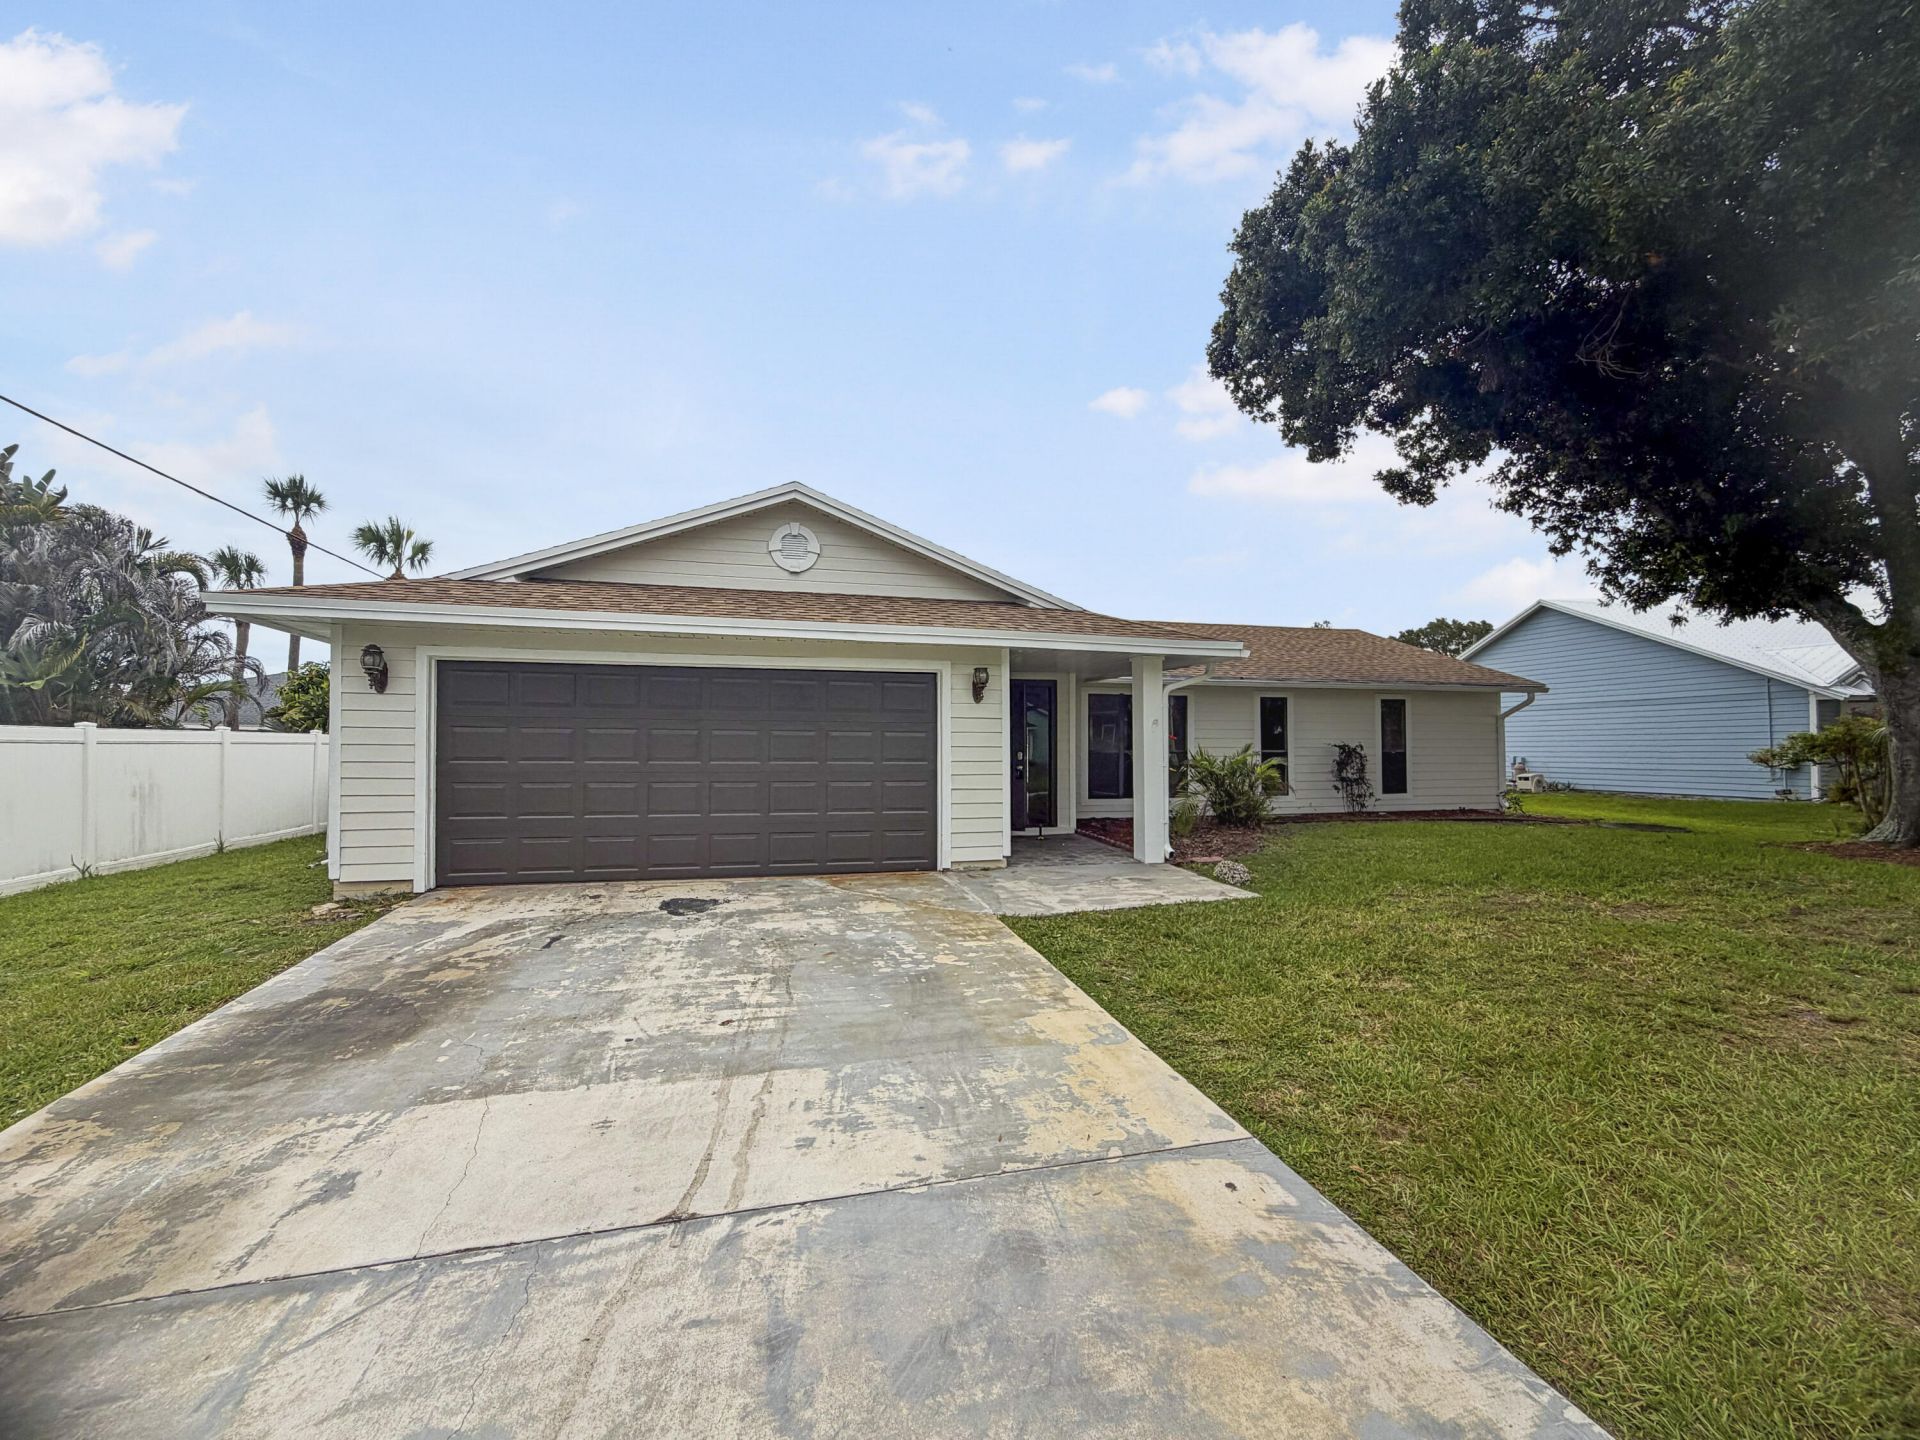
2305 SW Fern Cir is a one-story Port Saint Lucie home with a functional layout and modern finishes throughout.2305 SW Fern Cir is a one-story Port Saint Lucie home with a functional layout and modern finishes throughout. The kitchen features stainless steel appliances, a walk-in pantry, and abundant cabinet storage, creating a well-equipped space for cooking and entertaining. The primary bedroom includes a walk-in closet for convenient storage and organization. A covered patio extends the living space outdoors, flowing to an in-ground pool set within a fully fenced backyard that creates an expansive area for relaxation and entertaining. A two-car garage completes this well-maintained residence with practical amenities and comfortable living spaces throughout every room.
Property Features
Property Type: Residential - Single Family
Cooling: Central Air, Electric
Garage: 2 car attached
Heating: Central, Electric
Home Style: Ranch
Lot Size: 0.24 Acres
Roof Type: Shingle
Stories: 1.0
Taxes: $3,029
Year Built: 1987
Amenities
Cathedral Ceiling(s)
Pantry
Vaulted Ceiling(s)
Walk-In Closet(s)
Feature Descriptions
Appliances: Electric Water Heater, Water Heater Owned, Dishwasher, Microwave, Oven, Refrigerator, Water Heater
Days on Site: 2
Exterior: Frame, Stucco, Wood Siding
Fencing: Back Yard, Full
Flooring: Carpet, Laminate, Tile
Parcel#: 342052000610001
Parking: Garage, Attached Garage
Parking Notes: Garage, Attached Garage
Patio/Porch: Patio - Open, Patio
Pets Allowed: Yes, No Restrictions
Pool: In Ground, Private
Restrictions: No Restrictions
Sewer: Septic Tank
SQFT Living: 1436
Structure Type: House
Swimming Pool: Yes
Total Rooms: 3
Utilities: Electricity Connected, Natural Gas Not Available, Sewer Not Available, Water Connected
Utilities: Electricity Connected, Natural Gas Not Available, Sewer Not Available, Water Connected
Water: Public
Listed By / Shown By
Listed By
Agency Name: Opendoor Brokerage LLC
Agency Phone: 480-462-5392
Shown By
Agency Title: Realty 100
Agency Phone: 954-859-2100

Estimate Your Payment
Estimated Payment
$ 1,191.34 per month $830.14 Principal & Interest $252.42 Property Tax $108.79 Homeowner's Insurance
2305 SW Fern Circle | MLS# B26049829
This single family home located at 2305 SW Fern Circle, Port Saint Lucie, FL 34953 is currently listed for sale with an asking price of $373,000. This property was built in 1987 and has 3 bedrooms and 2 full baths with 2407 sq. ft. SW Fern Circle is located in the PORT ST LUCIE SECTION 5 subdivision. Search PORT ST LUCIE SECTION 5 real estate on www.realty100.com today.