
BEDS3
BATHS2 full 1 partial
SQUARE FEET1,949
MLS#A4701639
STATUSActive
PROPERTY TYPEResidential - Single Family
SUBDIVISIONSOUTH GATE
Property Description
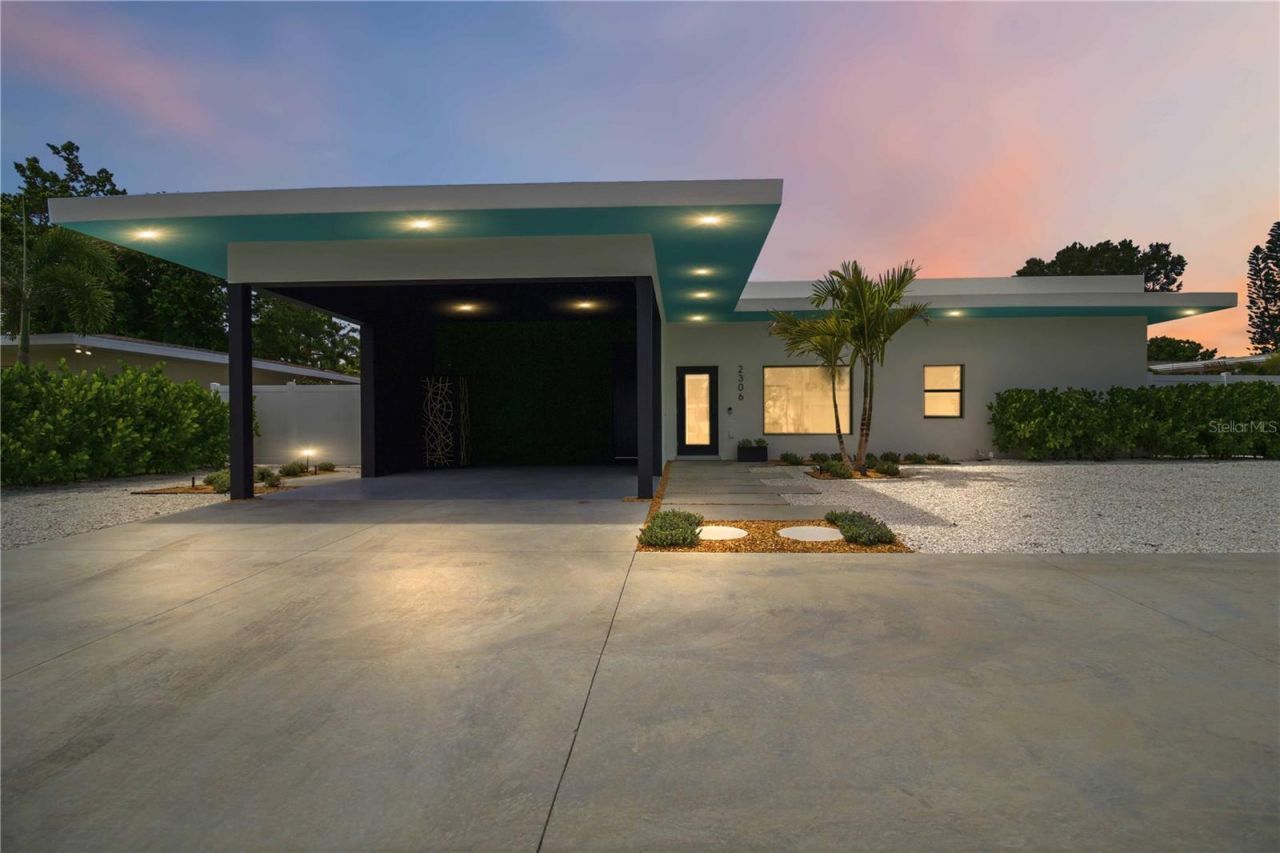
Fully remodeled in 2026, this Southgate home offers quality craftsmanship, thoughtful design, and an unbeatable location. With 3 bedrooms, 2.5 baths, 10-foot ceilings, and an open floor plan, the home is bright, functional, and designed for the way people live today.The kitchen is finished with custom soft-close cabinetry, premium appliances, a beverage bar, and a large island that naturally becomes the gathering place for family and friends. The spacious primary suite includes a walk-in closet and a beautifully finished bath with a clean, modern design.Sliding glass doors open to a private backyard with a heated pool, spa, sun shelf, covered patio, and tropical landscaping. The fully fenced yard offers plenty of room to relax, entertain, or enjoy with pets.Located in Southgate and zoned for Southside Elementary, this home is just minutes from Sarasota Memorial Hospital, downtown Sarasota, Siesta Key, and St. Armands Circle. Schedule your showing today!
Property Features
Property Type: Residential - Single Family
Cooling: Central Air
Heating: Central
Lot Size: 0.23 Acres
Roof Type: Shingle
Stories: 1.0
Taxes: $4,259
Year Built: 2026
Amenities
Dry Bar
Kitchen/Family Room Combo
Living Room/Dining Room Combo
Primary Bedroom Main Floor
Stone Counters
Thermostat
Walk-In Closet(s)
Awning(s)
Lighting
Outdoor Shower
Private Mailbox
Feature Descriptions
Appliances: Bar Fridge, Cooktop
Days on Site: 2
Directions: From I-75 and Bee Ridge Rd, Head West on Bee ridge Rd. Take a right onto S Shade Ave heading north. Take a left on Valencia Dr heading West. The home is on the left.
Exterior: Block, Stucco
Flood Zone Code: X
Flooring: Tile
Foundation: Slab
Home Warranty Y/N: No
Listing Terms: Cash, Conventional
Lot Dimensions: 0.23
Ownership: Fee Simple
Pool: Heated, In Ground
Property Attached Y/N: No
Property Sub-Type: Single Family Residence
Sewer: Public Sewer
Showing Instructions: Combination Lock Box
Spa: Heated, In Ground
Special Sale Provisions: None
Swimming Pool: Yes
Utilities: Cable Available, Electricity Connected, Public
Water: Public
Water Access Y/N: No
Zoning: RSF2
Room Sizes
Living Room: 17.2x23.4
Kitchen: 12.2x11.5
Primary Bedroom: 15.3x12.1
Primary Bathroom: 15.3x7.7
Bedroom 2: 12.2x10
Bedroom 3: 11x9.5
Bathroom 2: 8x5.2
Local Schools
High School: Sarasota High
Middle School: Brookside Middle
Elementary School: Southside Elementary
Listed By / Shown By
Listed By
Agency Name: COMPASS FLORIDA LLC
Agency Contact: 941-279-3630
Shown By
Agency Title: Realty 100
Agency Phone: 954-859-2100

Estimate Your Payment
Estimated Payment
$ 3,312.67 per month $2,615.04 Principal & Interest $354.92 Property Tax $342.71 Homeowner's Insurance
2306 Valencia Drive | MLS# A4701639
This single family home located at 2306 Valencia Drive, Sarasota, FL 34239 is currently listed for sale with an asking price of $1,175,000. This property was built in 2026 and has 3 bedrooms and 2 full and 1 partial baths with 1949 sq. ft. Valencia Drive is located in the SOUTH GATE subdivision. Search SOUTH GATE real estate on www.realty100.com today.