
BEDS3
BATHS2 full
SQUARE FEET2,507
MLS#B26070183
STATUSActive
PROPERTY TYPEResidential - Single Family
SUBDIVISIONPOD 1 AT MONARCH LAKES
Property Description
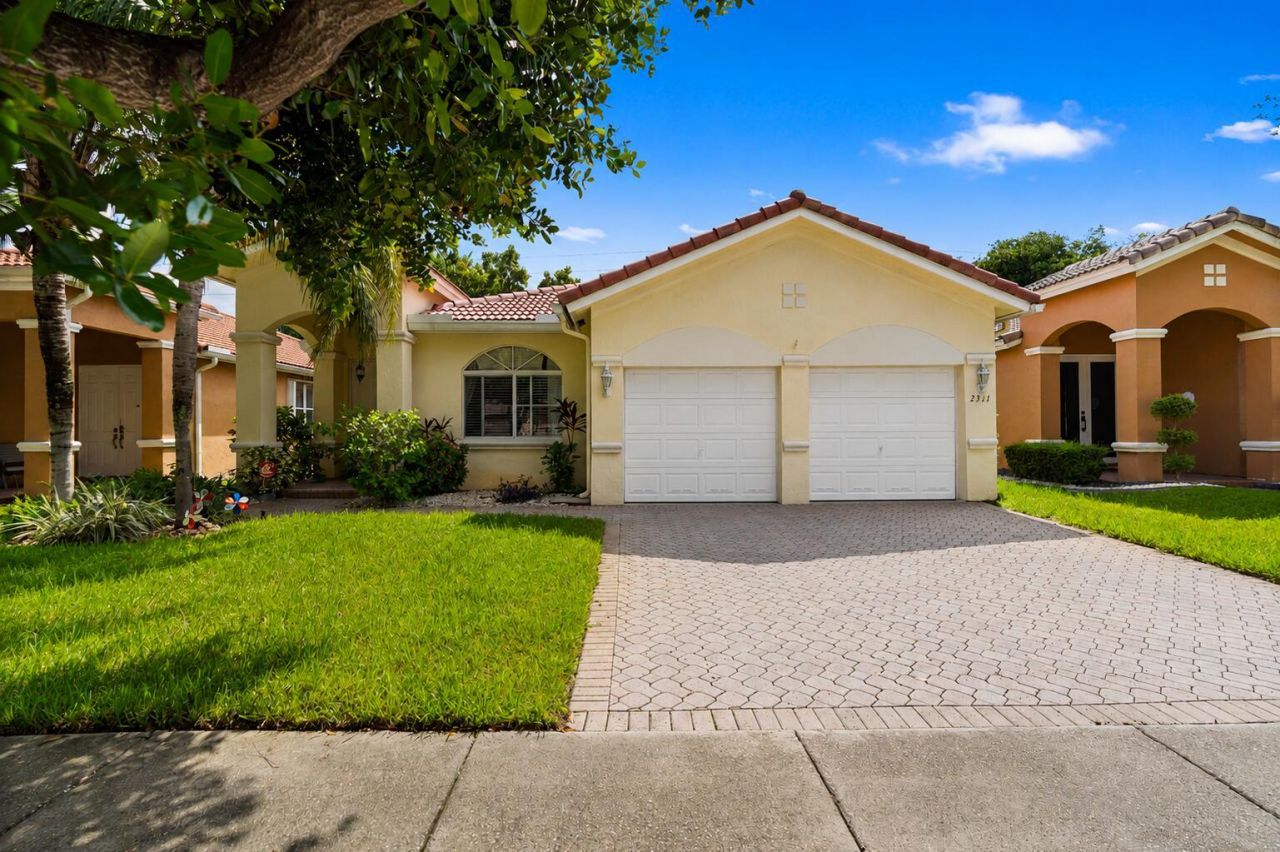
Seller offers $10,000 credit towards updates. 3-bedroom, 2-bath home features a spacious floor plan with volume ceilings, tile flooring throughout, formal living & dining room, and a family room. The kitchen has abundant cabinetry for meal prep and storage and also has a pantry. The spacious primary suite includes a huge walk-in closet and ensuite bath with dual vanities, a soaking tub and separate shower. Major improvements include accordion shutters and re-piped plumbing throughout the home. The A/C, water heater and appliances including the washer & dryer, refrigerator, dishwasher & garage motor were replaced 3-5 years ago. The triple split floor plan features a dedicated laundry room and 2-car garage. Enjoy community amenities including a pool, tennis, pickleball & basketball courts, playground and park. Conveniently located near excellent schools, I-75 and the Florida Turnpike, with easy access to Miami, Fort Lauderdale and area airports. Just minutes from Pembroke Gardens, Pembroke Lakes Mall, shopping, dining and entertainment. A wonderful opportunity to make this Melrose Cove -Monarch Lakes home your own. Welcome to Monarch Lakes!
Property Features
Property Type: Residential - Single Family
Cooling: Central Air, Ceiling Fan(s), Electric
Garage: 2 car attached
Heating: Central, Electric
Home Style: Ranch
Lot Size: 0.12 Acres
Roof Type: Tile
Stories: 1.0
Taxes: $4,024
Year Built: 2001
Amenities
Entrance Foyer
High Ceilings
Pantry
Vaulted Ceiling(s)
Walk-In Closet(s)
Bedroom Layout - Split
Bedroom Layout - Three Way Split
Roman Tub
Garden
Feature Descriptions
Appliances: Electric Water Heater, Dryer, Disposal, Dishwasher, Electric Range, Microwave, Oven, Refrigerator, Water Heater, Washer, Range
Association: Atlantis - Management (Melrose Cove)
Association Amenities: Basketball Court, Park, Playground, Pool, Tennis Court(s), Maintained Community, Pickleball Court(s), Sidewalks, Street Lights, Recreation Facilities
Association Fee Includes: Common Areas, Recreation Facility
Days on Site: 20
Exterior: CBS, Concrete Block - With Stucco
Flooring: Tile
Furnished: Unfurnished
HOA Fee: $140/ Monthly
Laundry: Inside, Laundry Room
Lot: Interior Lot, Sidewalks
Lot: Interior Lot, Sidewalks
Parcel#: 514023060990
Parking: Covered, Driveway, Garage, Attached Garage, Attached
Parking Notes: Covered, Driveway, Garage, Attached Garage, Attached
Patio/Porch: Patio - Covered, Patio - Open, Patio
Pets Allowed: Yes, Breed Restrictions
Restrictions: Lease Restrictions
Sewer: Public Sewer
Special View Info: Garden, Canal
SQFT Living: 1891
Structure Type: House
Total Rooms: 3
Utilities: Cable Available, Electricity Connected, Phone Available, Sewer Available
Utilities: Cable Available, Electricity Connected, Phone Available, Sewer Available
Water: Public
Windows: Blinds, Drapes, Sliding, Shutters
Local Schools
High School: Everglades
Middle School: New Renaissance
Elementary School: Coconut Palm
Listed By / Shown By
Listed By
Agency Name: Coldwell Banker Realty
Agency Phone: 954-434-0501
Shown By
Agency Title: Realty 100
Agency Phone: 954-859-2100

Estimate Your Payment
Estimated Payment
$ 1,870.85 per month $1,357.60 Principal & Interest $335.33 Property Tax $177.92 Homeowner's Insurance
2311 SW 125th Avenue | MLS# B26070183
This single family home located at 2311 SW 125th Avenue, Miramar, FL 33027 is currently listed for sale with an asking price of $610,000. This property was built in 2001 and has 3 bedrooms and 2 full baths with 2507 sq. ft. SW 125th Avenue is located in the POD 1 AT MONARCH LAKES subdivision. Search POD 1 AT MONARCH LAKES real estate on www.realty100.com today.