
BEDS5
BATHS6 full 1 partial
SQUARE FEET5,656
MLS#B26062027
STATUSActive
PROPERTY TYPEResidential - Single Family
SUBDIVISIONOLYMPIA 1
Property Description
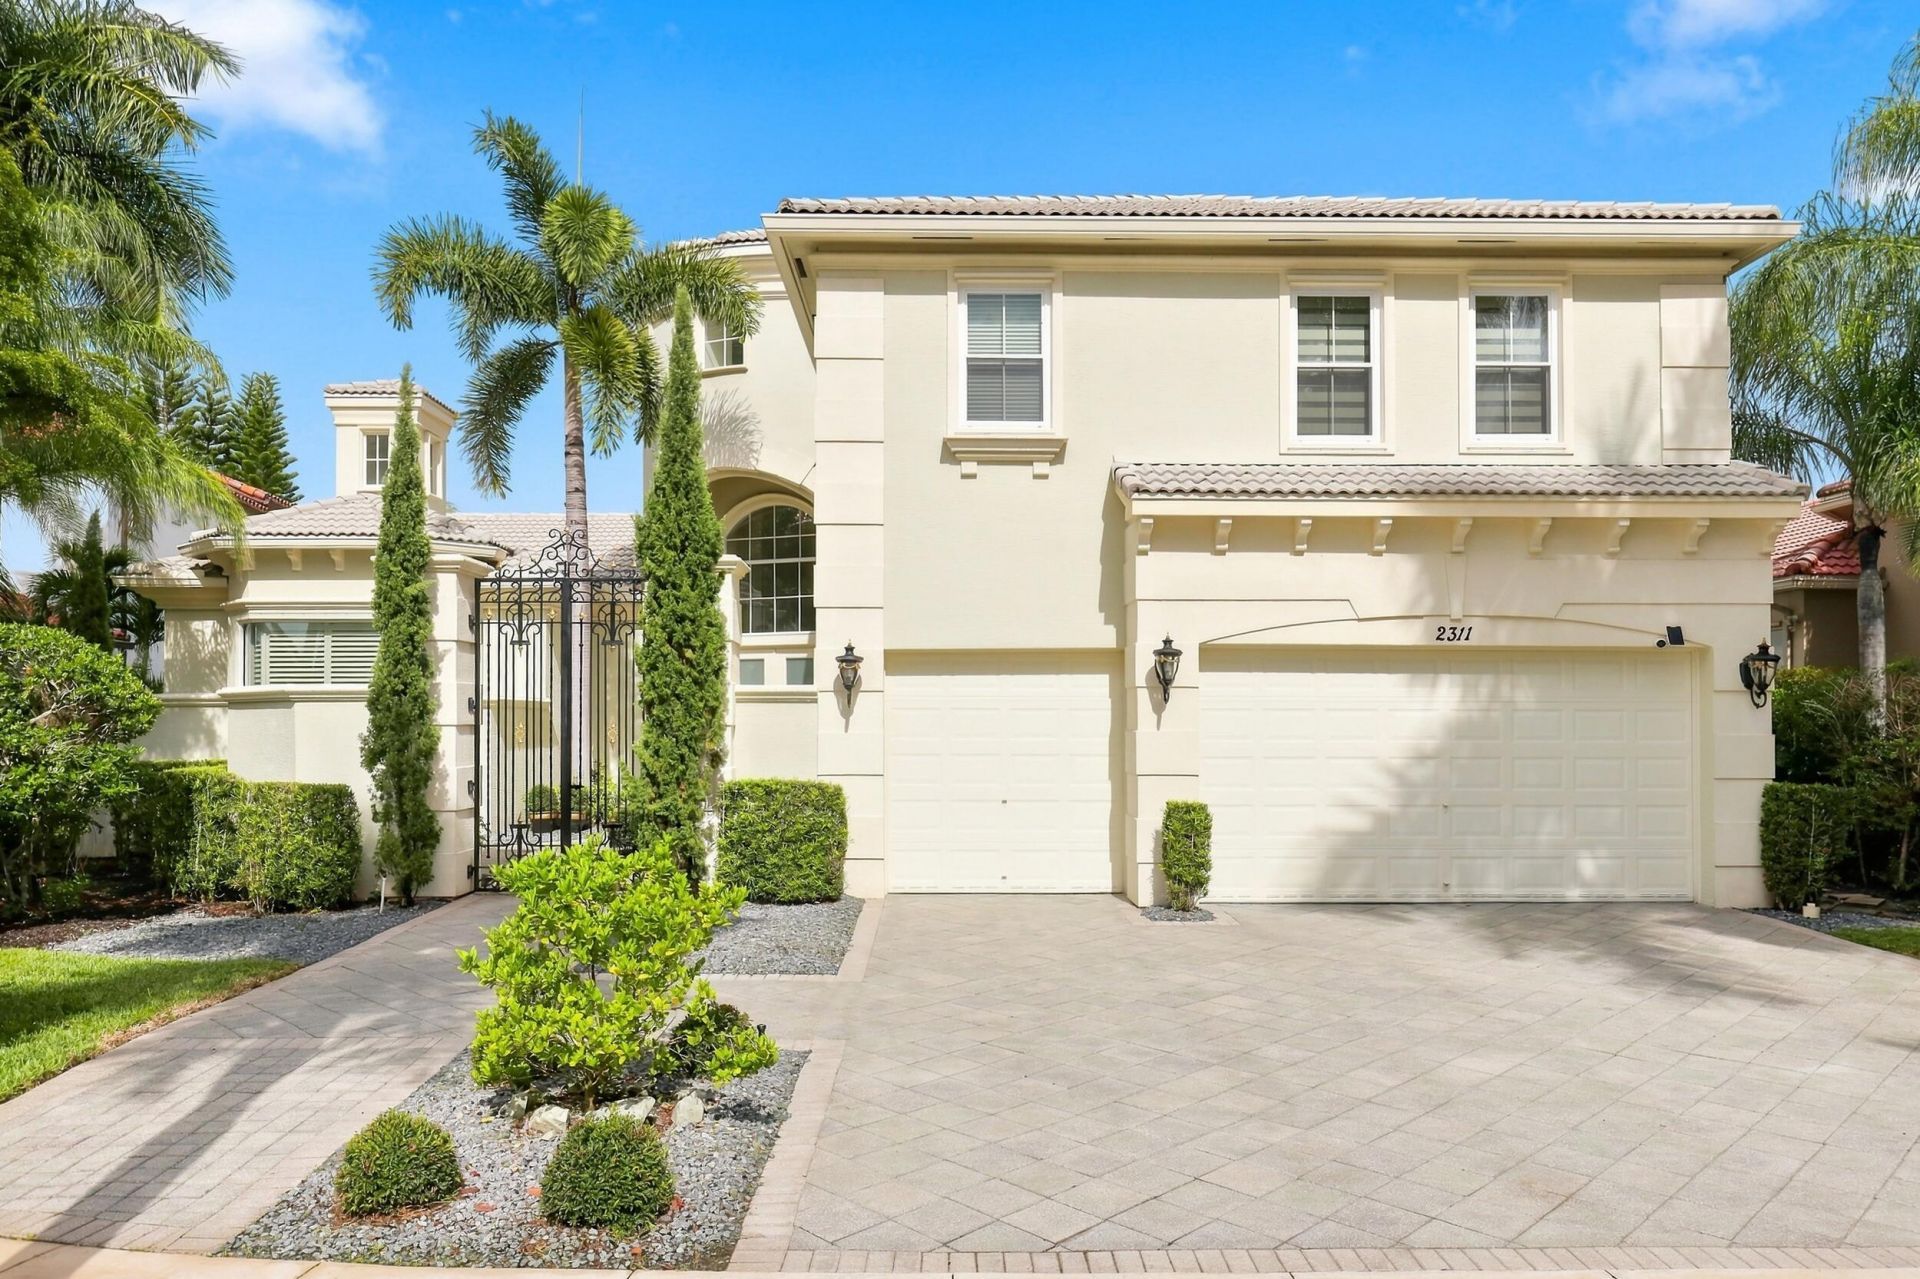
Palm Beach Elegance in the Heart of Wellington FL! Step into timeless elegance in this extraordinary Olympia estate & gated home. A private gated courtyard welcomes you into a grand foyer with 22' ceilings, exquisite custom millwork, coffered ceilings, designer lighting, and an elegant coastal-inspired design filled with natural light throughout. A true entertainer's dream with a large open kitchen, center island, 2 pantries, double ovens, 3 sinks & custom cabinetry. This magnificent home has 5 spacious bedrooms with ensuites, 6 full bathrooms, 1 elegant powder room, a private den, and an expansive loft perfect for a media/game room, office, or play area. Enjoy an expansive premium lake lot with magnificent natural preserve views and space to build your own custom pool & outdoor area. Expansive walls of glass illuminate the gracious living areas while showcasing tranquil garden views, creating a seamless connection between indoor and outdoor living. The luxurious primary suite is a private sanctuary featuring intricate ceiling details, a spacious sitting area, and a spa-inspired bath with a dramatic soaking tub beneath a skylight, dual vanities, and 2 separate showers. Throughout the home, exceptional architectural details, and timeless finishes reflect an uncompromising commitment to quality and design. Offering an unparalleled blend of elegance, comfort, and enduring style, this remarkable residence captures the essence of a true Palm Beach-inspired estate in the heart of Wellington-a rare opportunity to own one of the area's most distinguished homes. Thoughtfully designed with upscale features for effortless living, including community-maintained lawn care and sprinkler system, whole-home stereo system hookup, motorized electric shades, and a front-door intercom system-all adding to the home's comfort, convenience, and sophisticated lifestyle.
Property Features
Property Type: Residential - Single Family
Cooling: Central Air, Ceiling Fan(s)
Fenced: Yes
Garage: 3 car attached
Heating: Central, Electric
Lot Size: 0.28 Acres
Roof Type: Tile
Stories: 2.0
Taxes: $10,653
Year Built: 2004
Amenities
Built-in Features
Entrance Foyer
High Ceilings
Kitchen Island
Vaulted Ceiling(s)
Walk-In Closet(s)
Bedroom Layout - Split
Closet Cabinetry
Upstairs Living Area
Storage
Feature Descriptions
Appliances: Electric Water Heater, Cooktop, Dryer, Disposal, Dishwasher, Electric Range, Ice Maker, Microwave, Oven, Refrigerator, Water Heater, Washer, Electric Cooktop, Freezer
Association: GRS Management ext 215
Association Amenities: Basketball Court, Billiard Room, Cabana, Clubhouse, Fitness Center, Jogging Path, Management, Playground, Parking, Pool, Spa/Hot Tub, Tennis Court(s), Manager On Site, Business Center, Community Room, Pickleball Court(s), Sidewalks, Street Lights, Gated
Association Fee Includes: Cable TV, Maintenance Grounds, Trash, Common Areas, Recreation Facility
Days on Site: 76
Exterior: Stucco, CBS
Fencing: Back Yard, Fenced, Gate
Flooring: Carpet, Laminate, Marble, Tile
Furnished: Unfurnished
Guest House Y/N: No
HOA Fee: $213/ Monthly
Hot Tub: Yes
Laundry: Inside, Laundry Room, Sink
Lot: Cul-De-Sac
Lot: Cul-De-Sac
Parcel#: 73424407030003150
Parking: Driveway, Garage, Attached Garage, Attached
Parking Notes: Driveway, Garage, Attached Garage, Attached
Pets Allowed: Yes, Breed Restrictions
Restrictions: Buyer Approval Required, Parking - No Boat, Parking - No Commercial Vehicles, Parking - No RV, Lease Res
Security: Smoke Detector(s)
Sewer: Public Sewer
Special View Info: Water
SQFT Living: 4830
Structure Type: House
Total Rooms: 12
Utilities: Cable Available, Electricity Available, Sewer Available, Water Available
Utilities: Cable Available, Electricity Available, Sewer Available, Water Available
Water: Public
Waterfront Features: Lake Front
Room Sizes
Kitchen: Level - First
Living Room: Level - First
Family Room: Level - First
Dining Room: Level - First
Primary Bedroom: Level - First
Bedroom 2: Level - First
Den: Level - First
Laundry: Level - First
Bedroom 3: Level - Second
Bedroom 4: Level - Second
Bedroom 5: Level - Second
Loft: Level - Second
Local Schools
High School: Palm Beach Central
Middle School: Emerald Cove
Elementary School: Equestrian Trails
Listed By / Shown By
Listed By
Agency Name: RE/MAX Select Group
Agency Phone: 561-279-7800
Shown By
Agency Title: Realty 100
Agency Phone: 954-859-2100

Estimate Your Payment
Estimated Payment
$ 5,164.53 per month $3,781.24 Principal & Interest $887.75 Property Tax $495.54 Homeowner's Insurance
2311 Stotesbury Way | MLS# B26062027
This single family home located at 2311 Stotesbury Way, Wellington, FL 33414 is currently listed for sale with an asking price of $1,699,000. This property was built in 2004 and has 5 bedrooms and 6 full and 1 partial baths with 5656 sq. ft. Stotesbury Way is located in the OLYMPIA 1 subdivision. Search OLYMPIA 1 real estate on www.realty100.com today.