
BEDS3
BATHS3 full
SQUARE FEET3,241
MLS#B26055977
STATUSActive
PROPERTY TYPEResidential - Single Family
SUBDIVISIONBAYWINDS RPD 11
Property Description
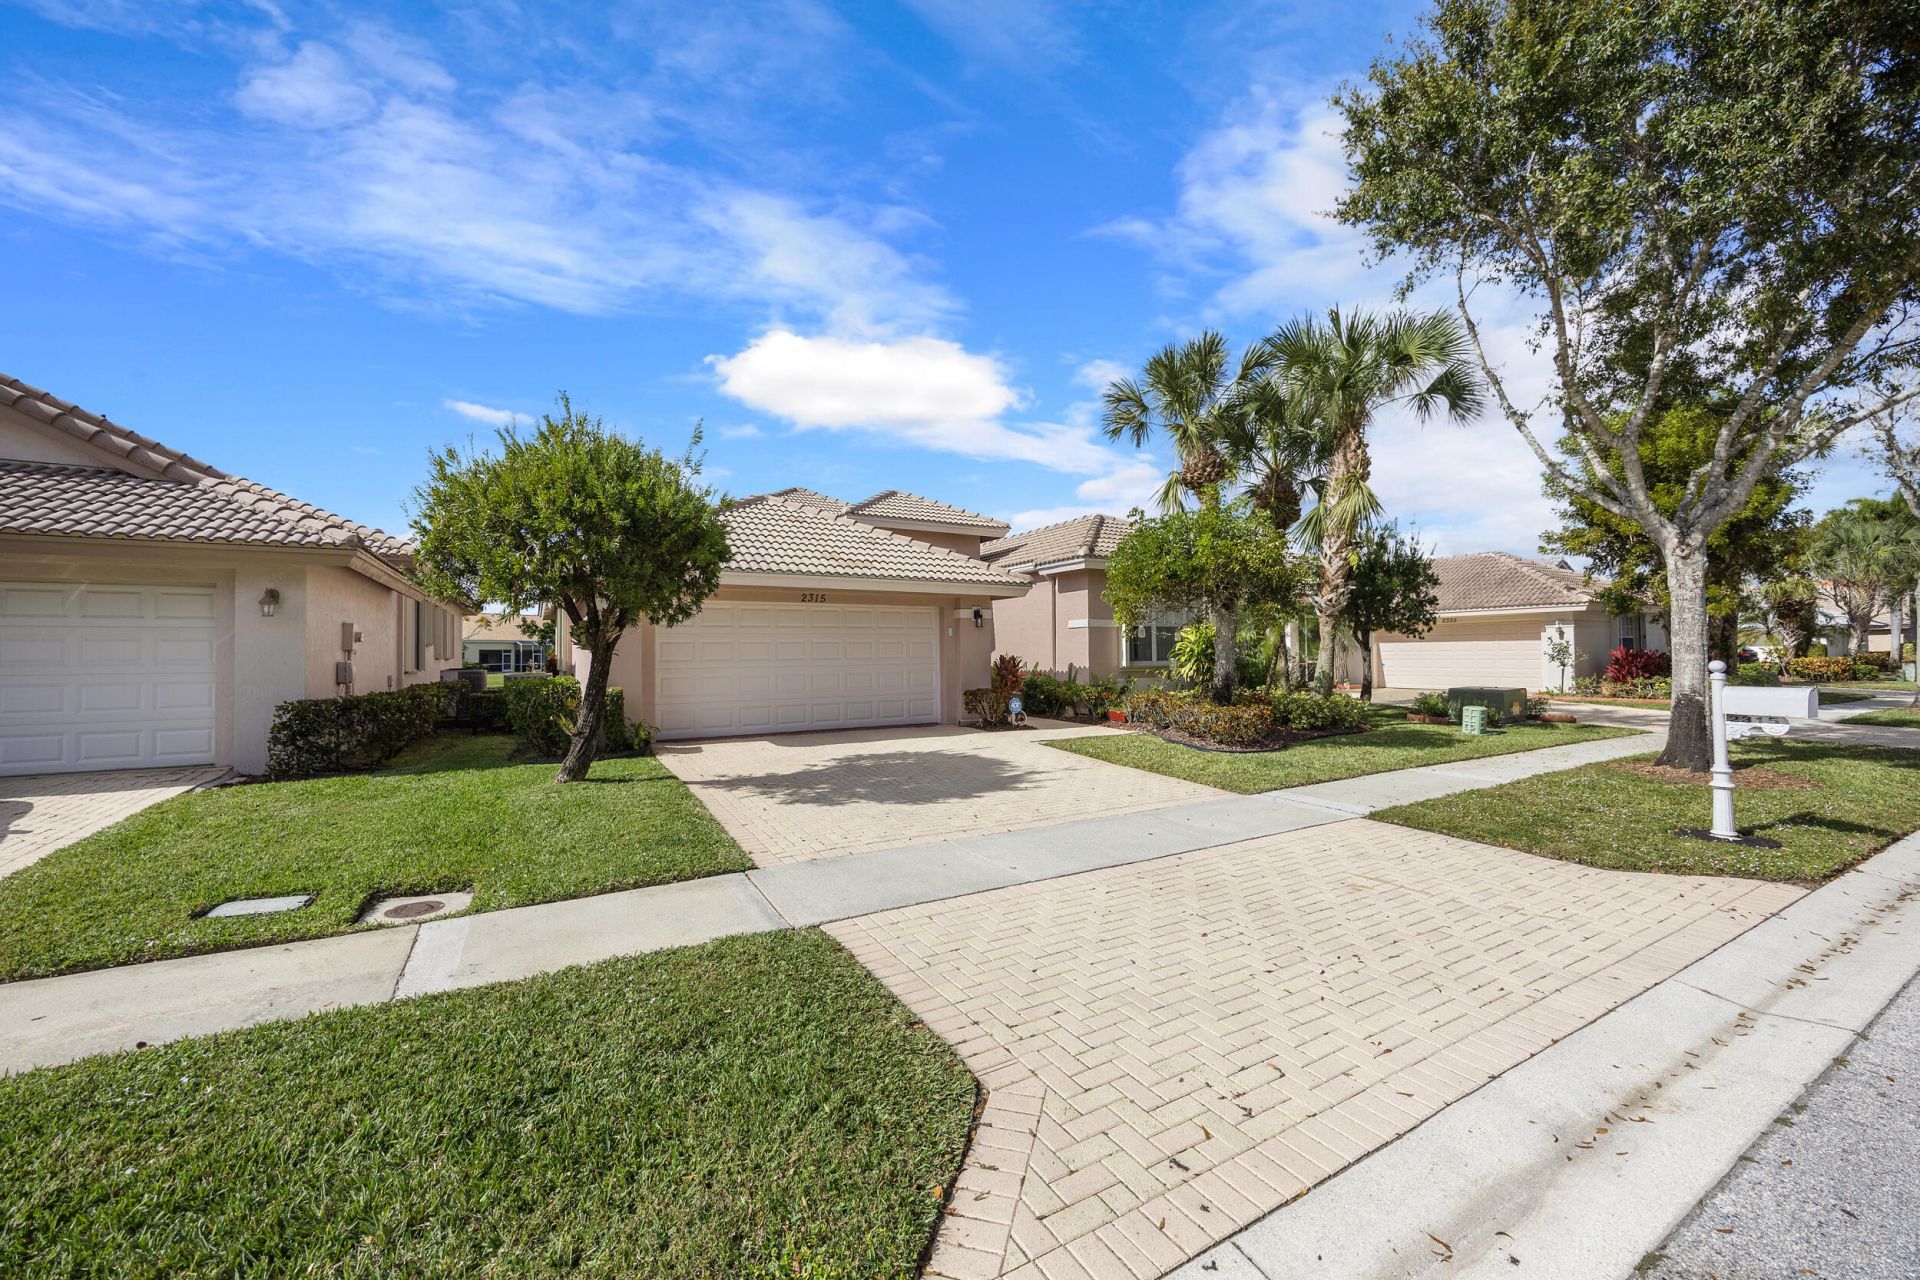
You'll love coming home to this vibrant active adult community in the highly desirable Sailfish Cove within the gated Baywinds community. Residents enjoy a fully staffed clubhouse with a grand lobby, fitness center, card rooms, ballroom, billiards, library, movie theater, craft room, and multiple pools-including a resistance walking pool-plus countless resort-style amenities. This home features elegant crown moldings, high ceilings, and warm, inviting tones throughout. Both the Primary Suite and a guest bedroom have ensuite bathrooms. The Primary includes dual vanities, a relaxing jacuzzi tub, glass-enclosed shower, private water closet, and a floor-to-ceiling linen closet. The spacious island kitchen opens to a generous family room, perfect for entertaining. For quiet moments, enjoy
Property Features
Property Type: Residential - Single Family
Cooling: Central Air, Ceiling Fan(s), Electric
Garage: 2 car attached
Heating: Central, Electric
Home Style: Ranch, Colonial
Lot Size: 0.17 Acres
Roof Type: Barrel, Tile
Stories: 1.0
Taxes: $6,306
Year Built: 2003
Amenities
High Ceilings
Kitchen Island
Pantry
Walk-In Closet(s)
Bedroom Layout - Split
Roman Tub
Barbecue
Feature Descriptions
Appliances: Electric Water Heater, Dryer, Disposal, Dishwasher, Electric Range, Ice Maker, Microwave, Refrigerator, Water Heater, Washer, Range
Association Amenities: Clubhouse, Fitness Center, Game Room, Management, Pool, Shuffleboard Court, Tennis Court(s), Trail(s), Manager On Site, Community Room, Library, Sidewalks, Street Lights
Association Fee Includes: Cable TV, Maintenance Grounds, Pest Control, Security, Common Real Estate Tax, Recreation Facility
Days on Site: 1
Exterior: Stucco, CBS
Flooring: Carpet, Tile, Vinyl, Wood
Furnished: Unfurnished
HOA Fee: $618/ Monthly
Laundry: Electric Dryer Hookup, Inside, Laundry Room, Washer Hookup
Other Equipment: Dehumidifier
Parcel#: 74424319130000350
Parking: Driveway, Garage Door Opener, Garage, Attached Garage, Attached
Parking Notes: Driveway, Garage Door Opener, Garage, Attached Garage
Patio/Porch: Patio - Covered, Porch - Screened, Patio, Porch, Glass Enclosed
Pets Allowed: Yes, Breed Restrictions, Number Limit
Restrictions: Buyer Approval Required, Parking - No Boat, Parking - No Commercial Vehicles, Parking - No Motorcycle, P
Security: Gated with Guard, Smoke Detector(s), Security System Owned, Security System, Motion Detector(s)
Security: yes
Sewer: Public Sewer
Special View Info: Water, Lake
Sprinkler: Auto Sprinkler, Zoned Sprinkler
SQFT Living: 2635
Structure Type: House
Total Rooms: 10
Utilities: Cable Available, Sewer Available, Water Available
Utilities: Cable Available, Sewer Available, Water Available
Water: Public
Waterfront Features: Lake Front
Windows: Blinds, Bay Window(s), Drapes
Room Sizes
Living Room: 15 X 24 Level Main
Kitchen: 11 X 11 Level Main
Primary Bedroom: 15 X 17 Level Main
Dining Room: 11 X 14 Level Main
Den: 11 X 12 Level Main
Utility Room: 6 X 12 Level Main
Family Room: 20 X 15 Level Main
Bedroom 2: 11 X 14 Level Main
Bedroom 3: 11 X 12 Level Main
Local Schools
High School: Palm Beach Lakes
Middle School: Jeaga
Elementary School: Benoist Farms
Listed By / Shown By
Listed By
Agency Name: RE/MAX Prestige Realty/RPB
Agency Phone: 561-932-0444
Shown By
Agency Title: Realty 100
Agency Phone: 954-859-2100

Estimate Your Payment
Estimated Payment
$ 2,010.67 per month $1,313.08 Principal & Interest $525.50 Property Tax $172.08 Homeowner's Insurance
2315 Sailfish Cove Drive | MLS# B26055977
This single family home located at 2315 Sailfish Cove Drive, West Palm Beach, FL 33411 is currently listed for sale with an asking price of $590,000. This property was built in 2003 and has 3 bedrooms and 3 full baths with 3241 sq. ft. Sailfish Cove Drive is located in the BAYWINDS RPD 11 subdivision. Search BAYWINDS RPD 11 real estate on www.realty100.com today.