
BEDS3
BATHS3 full 1 partial
SQUARE FEET1,910
MLS#B26098533
STATUSActive
PROPERTY TYPEResidential - Townhouse
SUBDIVISIONVintage Lighthouse Point
Property Description
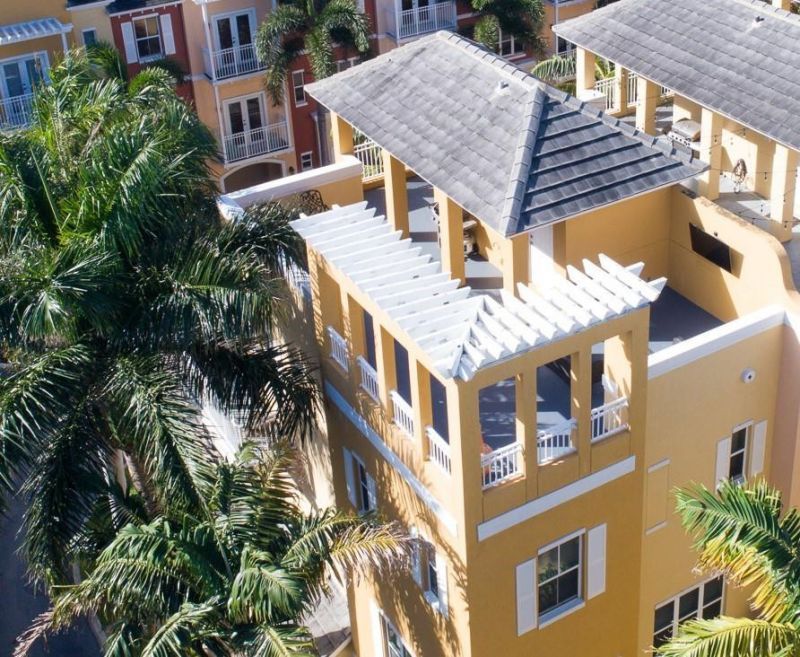
Fabulous Roof Top entertaining with Covered, and open air areas. Largest model square footage of Three bedrooms, three and a half baths, and 1,910 square feet of finished space comprise this four-story townhouse in Vintage Lighthouse Point. A two-car garage and a first-floor bedroom give the entry level practical function, while the living areas stack above for separation between gathering and quiet. A half bath on the main living floor adds everyday ease. Owner optioned features include Overhead Recessed lighting that is uncommon in the other neighboring homes, all Hard Surface flooring, and corner unit with addl Balconies 3rd floor. Home delivers the footprint of a multi-level residence with townhouse simplicity. No Restrictions on Trucks, or Large Breed dogs. (if Violent breed, check)
Property Features
Property Type: Residential - Townhouse
Cooling: Central Air, Ceiling Fan(s), Electric
Fenced: Yes
Garage: 2 car attached
Heating: Central, Electric
Roof Type: Concrete, Tile
Stories: 4.0
Taxes: $9,000
Year Built: 2007
Amenities
Entrance Foyer
High Ceilings
Walk-In Closet(s)
Roman Tub
Awning(s)
Barbecue
Private Rooftop Terrace
Storage
Balcony
Feature Descriptions
Appliances: Electric Water Heater, Dryer, Disposal, Dishwasher, Electric Range, Ice Maker, Microwave, Refrigerator, Water Heater, Washer, Range
Association Amenities: Parking, Pool, Spa/Hot Tub, Gated
Association Fee Includes: Maintenance Grounds, Maintenance Structure, Common Areas, Reserve Funds, Roof Repairs, Pool Service
Balcony: Balcony - Wrap Around
Door Features: French Doors
Exterior: Concrete, Stucco, CBS
Fencing: Fenced
Flooring: Concrete, Ceramic Tile, Laminate, Tile, Wood
HOA Fee: $1000/ Monthly
Hot Tub: Yes
Laundry: Laundry Closet, Inside, Washer Hookup
Lot: Corner Lot
Lot: Corner Lot
Other Equipment: Intercom
Parcel#: 484318420500
Parking: Common, Deeded, Garage Door Opener, Garage, Attached Garage, Attached
Parking Notes: Common, Deeded, Garage Door Opener, Garage, Attached G
Patio/Porch: Patio - Covered, Patio - Open, Deck, Patio, Terrace
Pets Allowed: Yes, No Restrictions, Pet Restrictions Possible
Restrictions: Other Restrictions
Security: Closed Circuit Camera(s), Fire Sprinkler System, Smoke Detector(s), Security Fence, Entry - Phone/Interc
Sewer: Public Sewer
Special View Info: Garden
SQFT Living: 1910
Structure Type: Townhouse
Total Rooms: 2
Utilities: Cable Connected, Electricity Available, Sewer Connected, Underground Utilities, Water Connected
Utilities: Cable Connected, Electricity Available, Sewer Connected, Underground Utilities, Water Connected
Water: Public
Windows: Blinds
Room Sizes
Other: Level - Upperpper
Local Schools
High School: Deerfield Beach
Middle School: Deerfield Beach
Elementary School: Norcrest
Listed By / Shown By
Listed By
Agency Name: Ronald Bradley
Agency Phone: 954-650-0540
Shown By
Agency Title: Realty 100
Agency Phone: 954-859-2100

Estimate Your Payment
Estimated Payment
$ 1,905.41 per month $1,021.54 Principal & Interest $750.00 Property Tax $133.88 Homeowner's Insurance
2316 Vintage Drive | MLS# B26098533
This townhouse located at 2316 Vintage Drive, Lighthouse Point, FL 33064 is currently listed for sale with an asking price of $459,000. This property was built in 2007 and has 3 bedrooms and 3 full and 1 partial baths with 1910 sq. ft. Vintage Drive is located in the Vintage Lighthouse Point subdivision. Search Vintage Lighthouse Point real estate on www.realty100.com today.