
BEDS3
BATHS2 full
SQUARE FEET1,704
MLS#S5154140
STATUSActive
PROPERTY TYPEResidential - Single Family
SUBDIVISIONSHANNON LAKES
Property Description
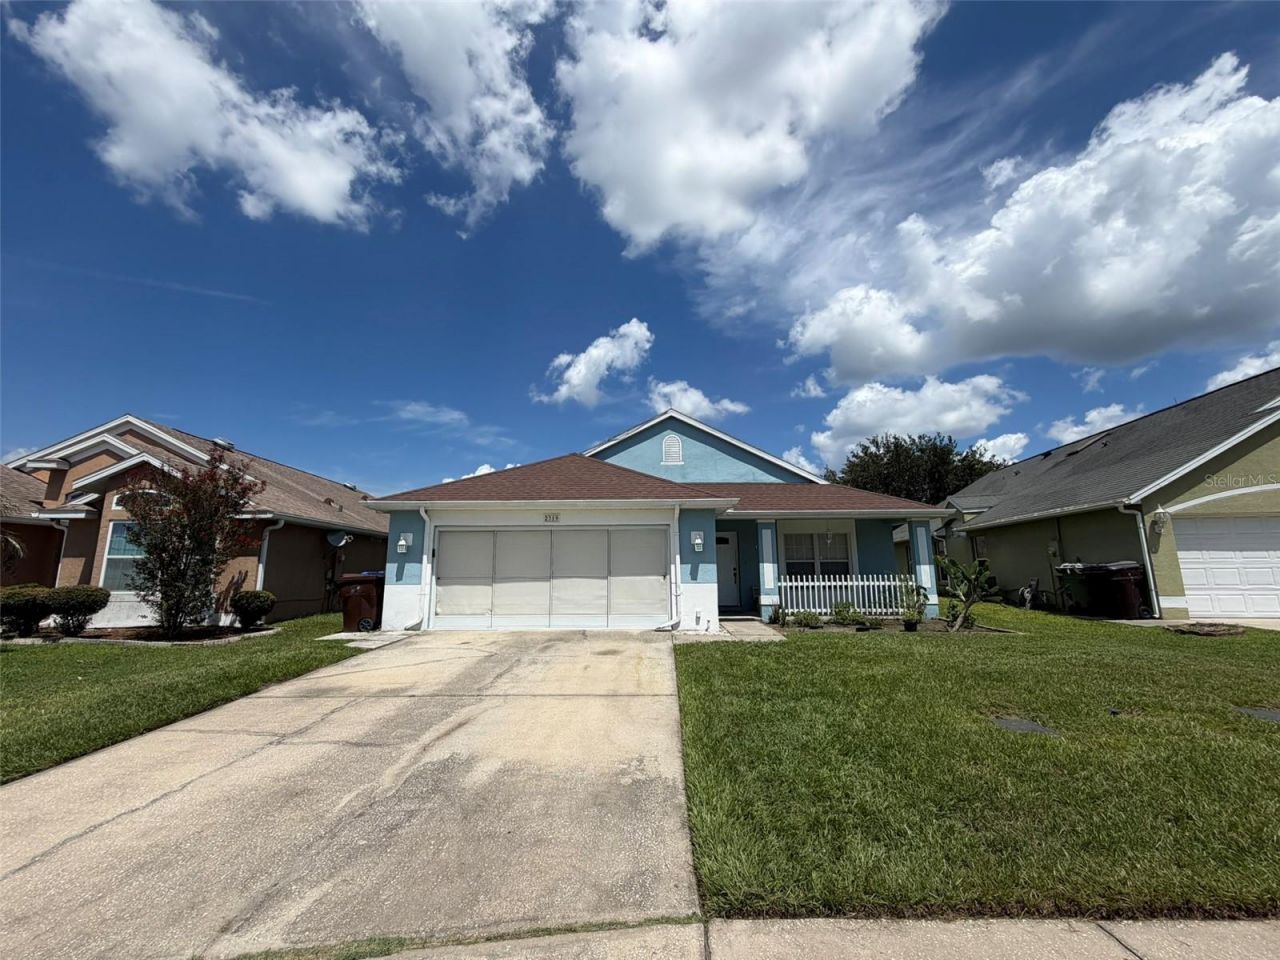
Nestled in the well-established Lakeside community in Kissimmee, this charming 3-bedroom, 2-bathroom home offers the peace and privacy every buyer dreams of - no rear neighbors, thanks to the tranquil pond right behind the property. Enjoy your morning coffee or evening sunset with unobstructed water views from your own backyard.Inside, you'll find generously sized bedrooms with plenty of room to spread out, roof was updated in 2017 for added peace of mind. New HVAC system and water heater (2025). Lakeside is known for its mature landscaping, community amenities such as playground and walking trails, and its convenient location just minutes from shopping centers, restaurants, and pharmacies - Everyday errands are always close by, and Orlando International Airport, Lake Nona, St. Cloud and the Turnpike are all a quick drive away.This home is priced to sell - homes with pond views and no back neighbors in this community don't last long. Don't miss your chance to make this Lakeside gem your own.
Property Features
Property Type: Residential - Single Family
Cooling: Central Air
Garage: 2 car attached
Heating: Central, Electric
Home Style: Ranch
Lot Size: 0.12 Acres
Roof Type: Shingle
Stories: 1.0
Taxes: $1,481
Year Built: 1999
Amenities
High Ceilings
Kitchen/Family Room Combo
Living Room/Dining Room Combo
Split Bedroom
Sliding Doors
Feature Descriptions
Additional Rooms: Family Room, Formal Living Room Separate
Appliances: Range, Refrigerator
Association Amenities: Park, Playground
Days on Site: 65
Directions: from Simpson Road make right Continue on Lakeside Dr. Take Westlake Dr to Lily Pad Ln in Kissimmee, Turn left onto Lakeside Dr, Turn left onto Westlake Dr, Turn left onto Shannon Lakes Dr, Turn right onto Shannon Lakes Blvd, Turn left onto Lily Pad Ln
Exterior: Stucco
Flood Zone Code: X
Flooring: Ceramic Tile, Tile
Foundation: Slab
Frontage Pond: 50
HOA Fee: 28.5/ Monthly
HOA Y/N: Yes
Home Warranty Y/N: No
Listing Terms: Cash, Conventional, FHA
Lot: Sidewalk, Paved
Lot Dimensions: 0.12
Other Structures: Workshop
Ownership: Fee Simple
Parking: Converted Garage, Garage Door Opener, Workshop in Garage
Parking Notes: Converted Garage, Garage Door Opener, Workshop in Ga
Patio/Porch: Front Porch
Pets Allowed: Yes
Pets Restrictions: call the county to check on breed restrictions
Property Attached Y/N: No
Property Sub-Type: Single Family Residence
Sewer: Public Sewer
Showing Instructions: Appointment Only, Call Listing Agent, See Remarks, ShowingTime
Special Sale Provisions: None
Special View Info: Water
Utilities: Electricity Connected, Water Connected
Water: Public
Water Access: Pond
Water Access Y/N: Yes
Waterfront Features: Pond
Water View: Pond
Zoning: KMPU
Room Sizes
Primary Bedroom: 15x15
Family Room: 15x15
Bedroom 2: 12x12
Bedroom 3: 10x10
Workshop: 14x10
Living Room: 18x20
Kitchen: 10x18
Local Schools
High School: Gateway High School (9 12)
Middle School: Denn John Middle
Elementary School: Cypress Elem (K 6)
Listed By / Shown By
Listed By
Agency Name: REALTY PROS UNLIMITED INC
Agency Contact: 407-473-1526
Shown By
Agency Title: Realty 100
Agency Phone: 954-859-2100

Estimate Your Payment
Estimated Payment
$ 966.44 per month $745.34 Principal & Interest $123.42 Property Tax $97.68 Homeowner's Insurance
2319 Lily Pad Lane | MLS# S5154140
This single family home located at 2319 Lily Pad Lane, Kissimmee, FL 34743 is currently listed for sale with an asking price of $334,900. This property was built in 1999 and has 3 bedrooms and 2 full baths with 1704 sq. ft. Lily Pad Lane is located in the SHANNON LAKES subdivision. Search SHANNON LAKES real estate on www.realty100.com today.