
BEDS4
BATHS3 full
SQUARE FEET3,966
MLS#B26092619
STATUSActive
PROPERTY TYPEResidential - Single Family
SUBDIVISIONFORT PIERCE SHORES UNIT 5 REPLAT
Property Description
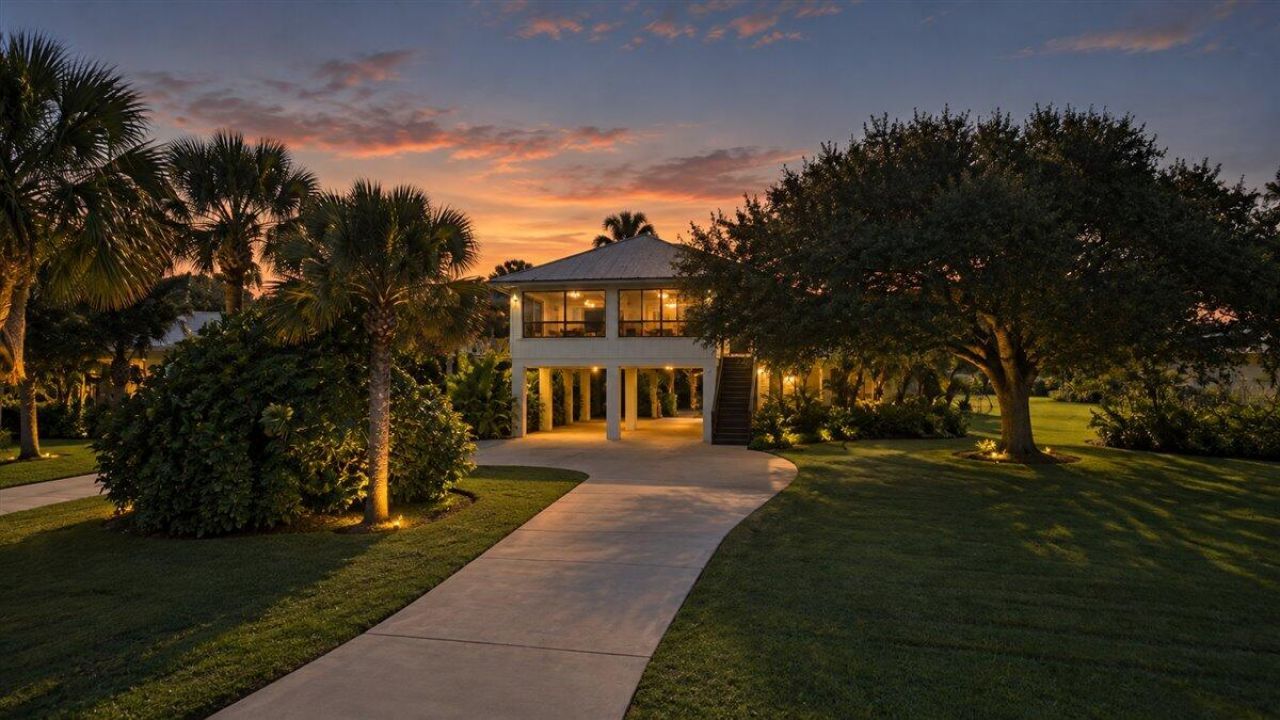
Embrace your coastal lifestyle in this charming Hutchinson Island Home, nestled in the sought-after Fort Pierce Shores community with deeded beach access and no HOA. This two-story coastal tree house radiates warmth with rich hickory cabinets, tongue-and-groove ceiling, and an airy open concept filled with natural light. Upstairs, enjoy a thoughtful living space with 3 bedrooms and 2 full baths. Downstairs, a private 1-bedroom, 1-bath guest mother-in-law suite provides exceptional flexibility for hosting family or visitors. With no rental restrictions, this ADU efficiency could generate additional income as well. Combining effortless beachside charm with a versatile multi-generational layout, this island home is a rare find that you will not want to miss! See you at the beach!
Property Features
Property Type: Residential - Single Family
Cooling: Central Air, Ceiling Fan(s), Wall/Window Unit(s)
Fenced: Yes
Heating: Central, Window/Wall
Home Style: Split Level
Lot Size: 0.24 Acres
Roof Type: Metal
Stories: 2.0
Taxes: $3,820
Year Built: 1992
Amenities
Kitchen Island
Pantry
Vaulted Ceiling(s)
Walk-In Closet(s)
Outdoor Shower
Balcony
Feature Descriptions
Appliances: Electric Water Heater, Dryer, Dishwasher, Electric Range, Microwave, Refrigerator, Water Heater, Washer
Balcony: Balcony - Covered
Carport Spaces: 2
Days on Site: 20
Door Features: French Doors
Exterior: Stucco, Wood Siding, Wood Frame
Fencing: Back Yard, Fenced
Flooring: Carpet, Tile, Vinyl
Furnished: Unfurnished
Laundry: In Bathroom, Electric Dryer Hookup, Inside, Laundry Room, Washer Hookup
Lot: Many Trees
Lot: Many Trees
Parcel#: 143660200120007
Parking: Attached Carport, Driveway, Carport
Parking Notes: Attached Carport, Driveway, Carport
Patio/Porch: Patio - Covered, Deck, Patio
Pets Allowed: Yes, Cats OK, Dogs OK, No Restrictions
Restrictions: No Restrictions
Security: Smoke Detector(s)
Sewer: Public Sewer, Septic Tank
Special View Info: Garden
SQFT Living: 2304
Structure Type: House
Total Rooms: 8
Utilities: Electricity Available, Sewer Available, Water Connected
Utilities: Electricity Available, Sewer Available, Water Connected
Water: Public
Waterfront Features: Deeded Beach Access
Windows: Skylight(s)
Room Sizes
Kitchen: 12.3 X 9.1 Level Second
Living Room: 13.6 X 31.5 Level Second
Primary Bedroom: 11.1 X 14.8 Level Second
Bedroom 2: 10.1 X 16.2 Level Second
Bedroom 3: 11.1 X 9.8 Level Second
Bedroom 4: 9.9 X 7.9 Level First
Kitchen: 11.9 X 12 Level First
Living Room: 14.11 X 15.3 Level First
Listed By / Shown By
Listed By
Agency Name: EXP Realty LLC
Agency Phone: 888-883-8509
Shown By
Agency Title: Realty 100
Agency Phone: 954-859-2100

Estimate Your Payment
Estimated Payment
$ 2,143.33 per month $1,613.54 Principal & Interest $318.33 Property Tax $211.46 Homeowner's Insurance
2321 Atlantic Beach Boulevard | MLS# B26092619
This single family home located at 2321 Atlantic Beach Boulevard, Fort Pierce, FL 34949 is currently listed for sale with an asking price of $725,000. This property was built in 1992 and has 4 bedrooms and 3 full baths with 3966 sq. ft. Atlantic Beach Boulevard is located in the FORT PIERCE SHORES UNIT 5 REPLAT subdivision. Search FORT PIERCE SHORES UNIT 5 REPLAT real estate on www.realty100.com today.