
BEDS2
BATHS2 full
SQUARE FEET966
MLS#TB8554980
STATUSActive
PROPERTY TYPEResidential - Condominium
SUBDIVISIONTHE FOURTH BAYSHORE
Property Description
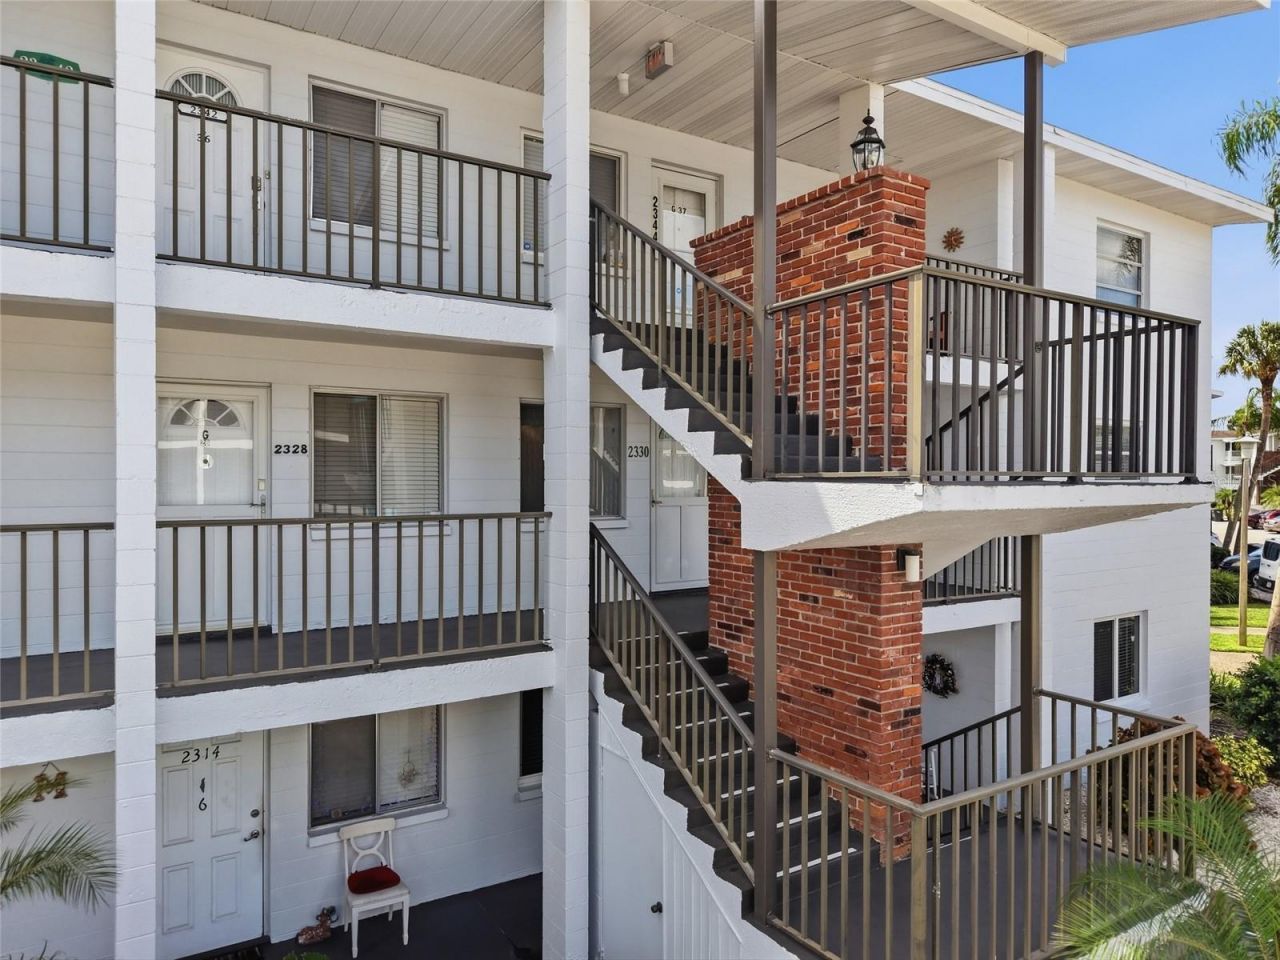
Discover a charming retreat at 2330 Canal Drive, Unit G27, in a Bradenton 55+ community. Natural light and coastal-inspired colors create a welcoming atmosphere, while the kitchen pairs style with everyday functionality. Stainless steel appliances, a subway-tile backsplash, ample counter space, and a breakfast bar provide an inviting setting for preparing meals and enjoying morning coffee. Recessed lighting completes the kitchen's appealing design.The bedrooms feature comfortable spaces to unwind, with natural light and closet storage. Furniture may remain with the property, subject to negotiation, adding convenience to your next move.Step onto the covered balcony and enjoy views of landscaped grounds, mature trees, and palms. Overlooking a courtyard gathering area, this outdoor space provides a pleasant setting for a quiet morning or a relaxing evening. Schedule a showing to explore this inviting Bradenton residence.Community age and occupancy requirements apply; refer to association documents for details.
Property Features
Property Type: Residential - Condominium
Cooling: Central Air, Humidity Control
Heating: Central
Home Style: Traditional
Roof Type: Membrane
Stories: 3.0
Taxes: $748
Year Built: 1972
Amenities
Eat-in Kitchen
Elevator
Living Room/Dining Room Combo
Open Floorplan
Solid Wood Cabinets
Stone Counters
Thermostat
Balcony
Lighting
Outdoor Grill
Outdoor Shower
Sidewalk
Storage
Feature Descriptions
Appliances: Electric Water Heater, Microwave, Range, Refrigerator
Association Amenities: Cable TV, Elevators, Pool
Community Features: Deed Restrictions, Pool, Street Lights
Days on Site: 24
Directions: From US 41...West on 60th Ave W to Garden Lane.....North on Garden Lane to Canal Dr...West on Canal to property
Exterior: Block, Brick, Stucco
Flood Zone Code: X
Flooring: Carpet, Laminate
Foundation: Slab
HOA Fee: 458/ Monthly
HOA Y/N: Yes
Home Warranty Y/N: No
Listing Terms: Cash, Conventional
Lot: Near Public Transit, Sidewalk, Private
Other Structures: Storage
Ownership: Fee Simple
Parking: Assigned, Guest
Parking Notes: Assigned, Guest
Patio/Porch: Covered, Deck, Patio, Porch
Pets Allowed: No
Property Attached Y/N: No
Property Sub-Type: Condominium
Security: Smoke Detector(s)
Senior Community: Yes
Sewer: Public Sewer
Showing Instructions: Appointment Only, Call Listing Agent, Combination Lock Box, See Remarks, ShowingTime
Special Sale Provisions: None
Utilities: Cable Connected, Electricity Available, Electricity Connected, Phone Available, Public, Sewer Connected, Water Connected
Water: Public
Water Access Y/N: No
Windows: Blinds, Drapes, Rods
Zoning: RMF9
Room Sizes
Living Room: 15x13
Dining Room: 12x9
Kitchen: 11x10
Primary Bedroom: 14x12
Bedroom 2: 14x10
Balcony/Porch/Lanai: 10x7
Listed By / Shown By
Listed By
Agency Name: BHHS FLORIDA PROPERTIES GROUP
Agency Contact: 813-907-8200
Shown By
Agency Title: Realty 100
Agency Phone: 954-859-2100

Estimate Your Payment
Estimated Payment
$ 412.23 per month $309.35 Principal & Interest $62.33 Property Tax $40.54 Homeowner's Insurance
2330 Canal Drive , Unit G27 | MLS# TB8554980
This condo located at 2330 Canal Drive , Unit G27, Bradenton, FL 34207 is currently listed for sale with an asking price of $139,000. This property was built in 1972 and has 2 bedrooms and 2 full baths with 966 sq. ft. Canal Drive , Unit G27 is located in the THE FOURTH BAYSHORE subdivision. Search THE FOURTH BAYSHORE real estate on www.realty100.com today.