
BEDS2
BATHS2 full
SQUARE FEET1,369
MLS#TB8556037
STATUSActive
PROPERTY TYPEResidential - Single Family
SUBDIVISIONBELLEAIR MANOR
Property Description
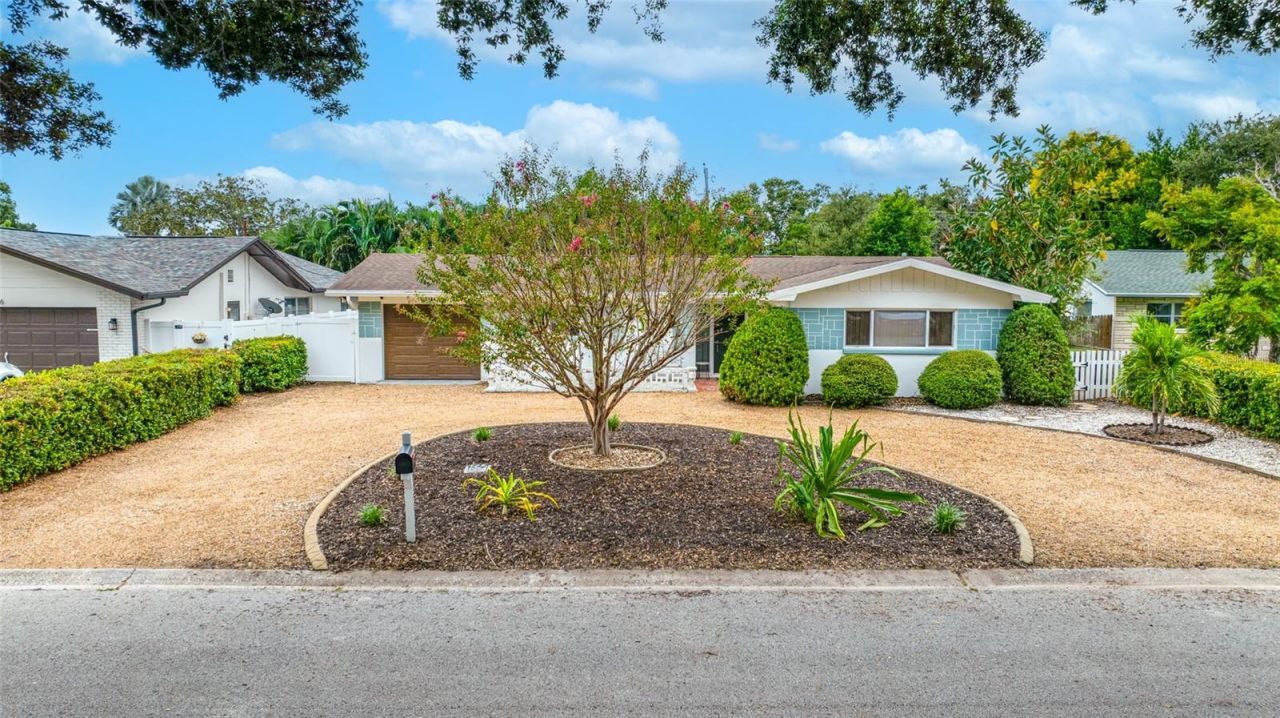
Welcome to this inviting open-concept home offering a wonderful blend of indoor comfort and Florida outdoor living. The spacious floor plan is perfect for entertaining family and friends, while the beautifully landscaped tropical backyard creates a private retreat with a newly covered porch and plenty of room to add a pool.The kitchen features newer wood cabinetry, granite countertops, and newer stainless steel appliances, creating a warm and functional space at the heart of the home. Additional updates include luxury vinyl plank flooring, an updated main bathroom, a new HVAC system installed in 2026, and a newer hurricane-rated garage door.The Florida room provides additional living and entertaining space with convenient access to the backyard. A second bathroom is located in the garage and is easily accessible from the Florida room, making it especially convenient for outdoor gatherings.Ideally located near popular restaurants, shopping, and everyday conveniences, with the beautiful Gulf beaches just a few miles away. This home offers a relaxed Florida lifestyle in a convenient Largo location.
Property Features
Property Type: Residential - Single Family
Cooling: Central Air
Fenced: Yes
Heating: Central
Home Style: Florida
Lot Size: 0.19 Acres
Roof Type: Shingle
Stories: 1.0
Taxes: $4,316
Year Built: 1962
Amenities
Ceiling Fans(s)
Living Room/Dining Room Combo
Open Floorplan
Solid Surface Counters
Solid Wood Cabinets
Walk-In Closet(s)
Fire Pit
Rain Gutters
Storage
Feature Descriptions
Additional Rooms: Florida Room
Appliances: Dishwasher, Disposal, Electric Water Heater, Range, Refrigerator
Directions: FROM WEST BAY DR, HEAD SOUTH ON KILGORE TO ADDRESS!
Exterior: Block, Stucco
Fencing: Chain Link, Vinyl
Flood Zone Code: X
Flooring: Luxury Vinyl, Terrazzo
Foundation: Slab
Garage Dimensions: 23x13
Home Warranty Y/N: No
Listing Terms: Cash, Conventional, FHA, VA Loan
Lot: Landscaped
Lot Dimensions: 0.19
Other Equipment: Fire Pit
Other Structures: Shed(s)
Ownership: Fee Simple
Parking: Bath In Garage
Parking Notes: Bath In Garage
Patio/Porch: Covered, Front Porch, Rear Porch, Screened
Property Attached Y/N: No
Property Sub-Type: Single Family Residence
Sewer: Public Sewer
Showing Instructions: Appointment Only, Call Before Showing, Call Listing Agent, Combination Lock Box
Special Sale Provisions: None
Utilities: Cable Available, Electricity Connected, Sewer Connected, Water Connected
Water: None
Water Access Y/N: No
Room Sizes
Living Room: 21x15
Dining Room: 12x11
Kitchen: 16x11
Florida Room: 19x9
Primary Bedroom: 16x12
Bedroom 2: 11x11
Local Schools
High School: Largo High-PN
Middle School: Largo Middle-PN
Elementary School: Mildred Helms Elementary-PN
Listed By / Shown By
Listed By
Agency Name: LPT REALTY, LLC
Agency Contact: 877-366-2213
Shown By
Agency Title: Realty 100
Agency Phone: 954-859-2100

Estimate Your Payment
Estimated Payment
$ 1,379.15 per month $901.35 Principal & Interest $359.67 Property Tax $118.13 Homeowner's Insurance
2354 Kilgore Drive | MLS# TB8556037
This single family home located at 2354 Kilgore Drive , Largo, FL 33770 is currently listed for sale with an asking price of $405,000. This property was built in 1962 and has 2 bedrooms and 2 full baths with 1369 sq. ft. Kilgore Drive is located in the BELLEAIR MANOR subdivision. Search BELLEAIR MANOR real estate on www.realty100.com today.