
BEDS4
BATHS3 full
SQUARE FEET3,847
MLS#B26051432
STATUSActive
PROPERTY TYPEResidential - Single Family
SUBDIVISIONPORT ST LUCIE SECTION 31
Property Description
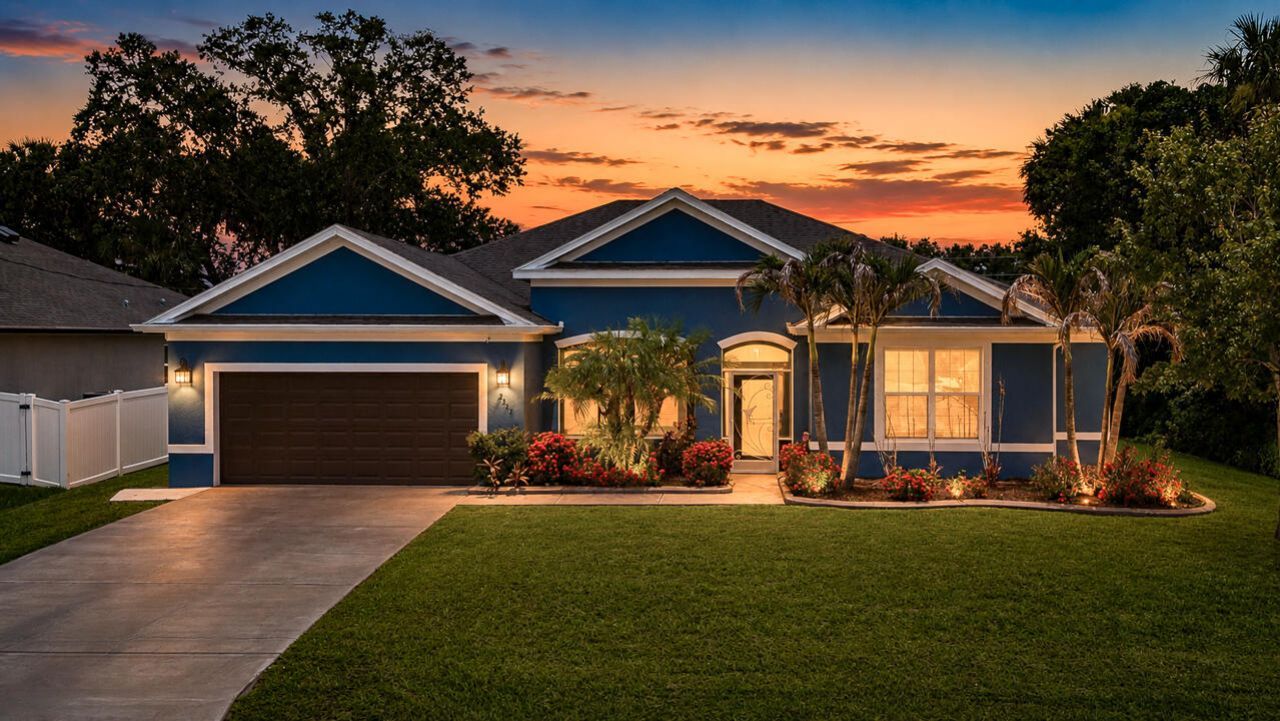
Welcome to this thoughtfully designed home located in Port St. Lucie Section. Offering 2,725 square feet of finished living space across 4 bedrooms 3 bathrooms along with a den/office/Family Room, HUGE living room, formal dining, breakfast nook AND 700 sq ft screened porch!!!. This home provides comfortable accommodations with an additional 4 ft depth in the two-car garage, ideal for convenient parking and storage. There is an additional en suite to make this perfect for multi generational living! Each bedroom provides its own walk in closet with additional storage throughout making this the perfect place to call HOME! Extra bonus in the kitchen is a walk in pantry with a coffee/liquor bar off to the side! Come see this beautiful home and make it your own :)
Property Features
Property Type: Residential - Single Family
Cooling: Central Air, Electric
Garage: 2 car attached
Heating: Electric, Central Individual
Home Style: Contemporary
Roof Type: Shingle
Stories: 1.0
Taxes: $5,898
Year Built: 2016
Amenities
Built-in Features
High Ceilings
Kitchen Island
Pantry
Wet Bar
Walk-In Closet(s)
Bedroom Layout - Split
Storage
Feature Descriptions
Appliances: Electric Water Heater, Dryer, Dishwasher, Electric Range, Microwave, Oven, Refrigerator, Water Heater, Washer, Range
Days on Site: 1
Exterior: Concrete, CBS
Flooring: Carpet, Ceramic Tile
Laundry: Laundry Room
Parcel#: 342065004650003
Parking: Garage, Attached Garage
Parking Notes: Garage, Attached Garage
Patio/Porch: Patio - Screened, Porch - Screened, Patio, Porch
Pets Allowed: Yes, No Restrictions
Restrictions: Lease Restrictions
Security: Security System
Security: yes
Sewer: Public Sewer
Spa: Yes
Spa: Above Ground
SQFT Living: 2725
Structure Type: House
Total Rooms: 3
Utilities: Electricity Connected, Sewer Connected, Water Connected
Utilities: Electricity Connected, Sewer Connected, Water Connected
Water: Public
Room Sizes
Kitchen: 13 X 15 Level Main
Living Room: 20 X 24 Level Main
Primary Bedroom: 16 X 20 Level Main
Listed By / Shown By
Listed By
Agency Name: RE/MAX of Stuart
Agency Phone: 772-220-1116
Shown By
Agency Title: Realty 100
Agency Phone: 954-859-2100

Estimate Your Payment
Estimated Payment
$ 1,787.88 per month $1,146.17 Principal & Interest $491.50 Property Tax $150.21 Homeowner's Insurance
2357 SW Independence Road | MLS# B26051432
This single family home located at 2357 SW Independence Road, Port Saint Lucie, FL 34953 is currently listed for sale with an asking price of $515,000. This property was built in 2016 and has 4 bedrooms and 3 full baths with 3847 sq. ft. SW Independence Road is located in the PORT ST LUCIE SECTION 31 subdivision. Search PORT ST LUCIE SECTION 31 real estate on www.realty100.com today.