
BEDS2
BATHS2 full
SQUARE FEET1,482
MLS#TB8524203
STATUSActive
PROPERTY TYPEResidential - Mobile Home
SUBDIVISIONCARIBBEAN ISLES RESIDENTIAL CO
Property Description
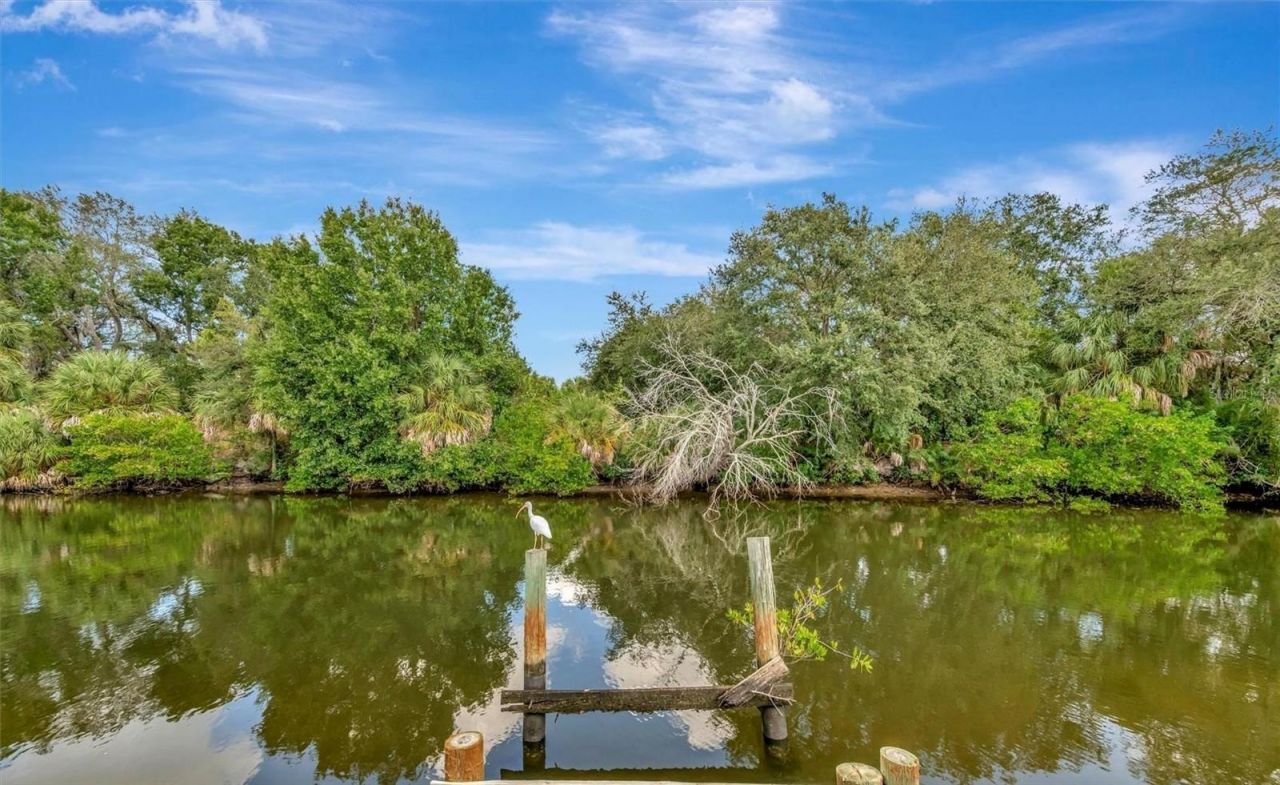
Found: Your very own piece of Paradise, conveniently located in a preferred area of Caribbean Isles that residents refer to as The Island!! This property overlooks the TECO Nature Area directly across the canal. Dolphins and manatees are frequent visitors and often put on a show as you enjoy a peaceful backdrop of a beautiful Florida sunset. The canal has direct access to Tampa Bay so be sure and bring your kayak or boat!! The open floor plan which includes a living room, kitchen, dining area and family room is perfect for entertaining a large gathering or for more cozy get-togethers with family or friends. An inside laundry is close to both bedrooms. The Primary bedroom offers an ensuite bathroom with a soaking tub and separate shower. The 8x16 shed can accommodate plenty of storage as well as a workshop for any DIY projects. The possibilities are endless so call today and arrange your private tour. Dreams can come true!!
Property Features
Property Type: Residential - Mobile Home
Cooling: Central Air
Heating: Electric
Home Style: Traditional
Lot Size: 0.16 Acres
Roof Type: Metal
Stories: 1.0
Taxes: $2,066
Year Built: 1986
Amenities
Ceiling Fans(s)
Kitchen/Family Room Combo
Vaulted Ceiling(s)
Rain Gutters
Storage
Feature Descriptions
Additional Rooms: Family Room
Appliances: Built-In Oven, Cooktop, Dishwasher, Electric Water Heater, Ice Maker, Refrigerator, Washer
Association Amenities: Clubhouse, Gated, Laundry, Pool, Shuffleboard Court
Community Features: Clubhouse, Dog Park, Gated Community - No Guard, Golf Carts OK, Pool, Street Lights
Days on Site: 82
Directions: I-75 to US41. Turn South and travel to Elsberry Rd. Turn West on Elsberry Road and travel to the Main Gate where you will follow directions.75 travel West at Exit 246 on Big Bend Road. Go West on Big Bend Road to 41 South. Follow 41 South to right on Elsb
Exterior: Metal Siding
Flood Zone Code: AE
Flooring: Carpet, Ceramic Tile, Laminate
Foundation: Other
Frontage Canal Brackish: 57
HOA Fee: 242/ Monthly
HOA Y/N: Yes
Home Warranty Y/N: No
Listing Terms: Cash, Conventional
Lot Dimensions: 0.16
Number of Pets: 2
Ownership: Co-op
Parking: Covered, Driveway
Parking Notes: Covered, Driveway
Patio/Porch: Covered, Enclosed, Patio, Rear Porch, Screened
Pets Allowed: Breed Restrictions, Number Limit, Size Limit
Pets Restrictions: Breed restrictions, Cats and dogs are OK. There is a two-pet limit and size restrictions apply. See Rules and Regulations for other pet restrictions that apply.
Pets Size: Small (16-35 Lbs.)
Pets Weight (Max): 40
Property Attached Y/N: No
Property Sub-Type: Manufactured Home
Senior Community: Yes
Sewer: Public Sewer
Showing Instructions: Appointment Only
Special Sale Provisions: None
Special View Info: Water
Utilities: Cable Available, Electricity Connected, Public, Sewer Connected
Water: Public
Water Access: Canal - Brackish
Water Access Y/N: Yes
Waterfront Features: Canal - Brackish, Boat Ramp - Private, Bridges - Fixed, Fishing Pier, No Wake Zone
Water View: Canal
Zoning: PD
Room Sizes
Kitchen: 13x9
Family Room: 13x15
Dining Room: 11x8
Living Room: 21x13
Primary Bedroom: 18x13
Primary Bathroom: 6x13
Listed By / Shown By
Listed By
Agency Name: CARIBBEAN ISLE PROPERTY SALES INC.
Agency Contact: 813-641-7067
Shown By
Agency Title: Realty 100
Agency Phone: 954-859-2100

Estimate Your Payment
Estimated Payment
$ 673.10 per month $442.89 Principal & Interest $172.17 Property Tax $58.04 Homeowner's Insurance
236 N Saint Thomas Circle | MLS# TB8524203
This single family home located at 236 N Saint Thomas Circle, Apollo Beach, FL 33572 is currently listed for sale with an asking price of $199,000. This property was built in 1986 and has 2 bedrooms and 2 full baths with 1482 sq. ft. N Saint Thomas Circle is located in the CARIBBEAN ISLES RESIDENTIAL CO subdivision. Search CARIBBEAN ISLES RESIDENTIAL CO real estate on www.realty100.com today.