
BEDS3
BATHS2 full 1 partial
SQUARE FEET2,232
MLS#B26065937
STATUSActive
PROPERTY TYPEResidential - Townhouse
SUBDIVISIONOsprey Preserve
Property Description
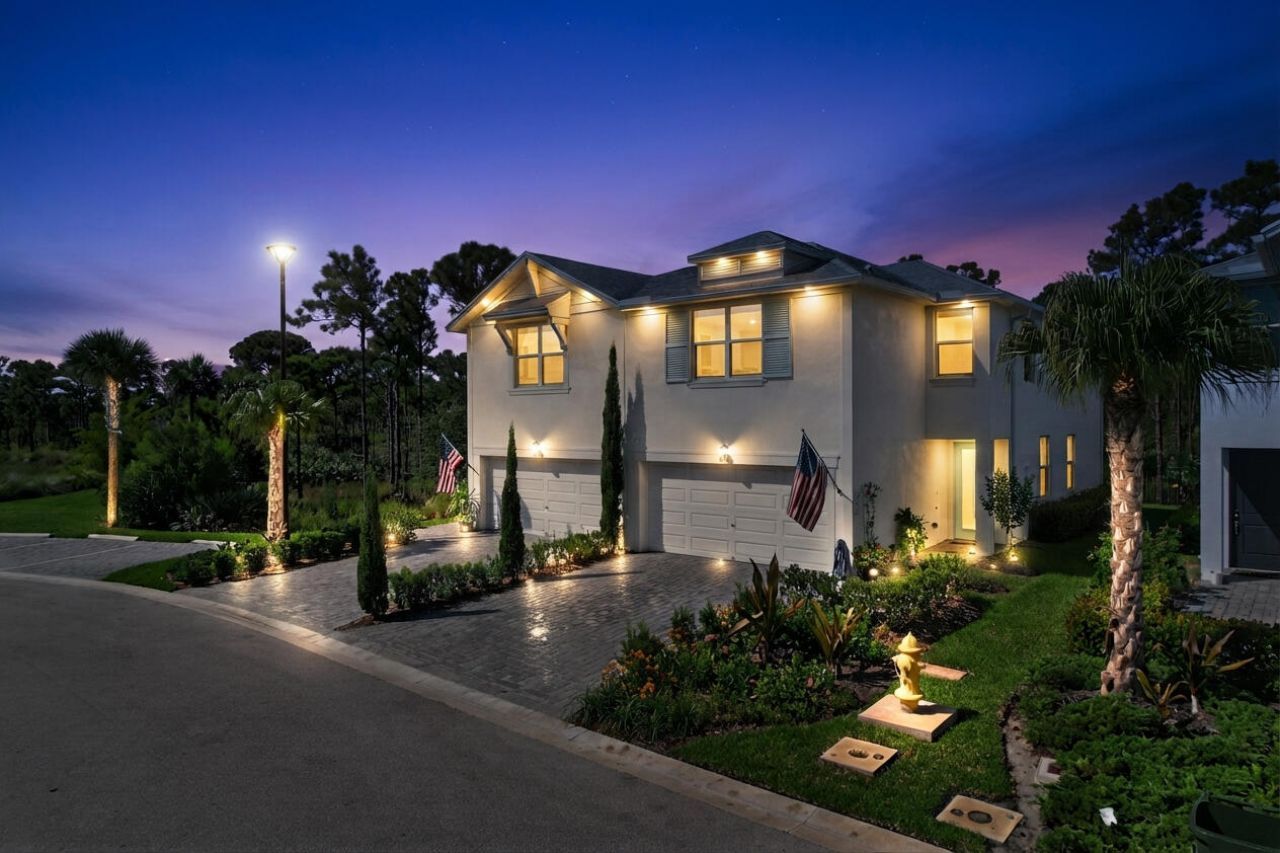
Location, location, location! This beautifully maintained 3BR/2.5BA townhome occupies one of the most desirable locations in Osprey Preserve, positioned to enjoy peaceful preserve views, partial lake views, and exceptional privacy with no rear neighbors. Built in 2022, this 1,804 sq ft home features a bright open floor plan, upgraded kitchen with large island, spacious living area, upstairs loft, generous primary suite, and 2-car garage. Enjoy the tranquility of your private setting while being just steps from the community's resort-style pool and cabana. Located in a gated Jensen Beach community, this home combines one of Osprey Preserve's best locations with modern construction and easy access to shopping, dining, beaches, and waterways.
Property Features
Property Type: Residential - Townhouse
Cooling: Central Air
Garage: 2 car attached
Heating: Central
Roof Type: Shingle
Stories: 2.0
Taxes: $6,150
Year Built: 2022
Amenities
Kitchen Island
Pantry
Walk-In Closet(s)
Upstairs Living Area
Feature Descriptions
Appliances: Dryer, Disposal, ENERGY STAR Qualified Dishwasher, ENERGY STAR Qualified Refrigerator, Electric Range, Microwave, Washer
Association: Osprey Key Association
Association Amenities: Cabana, Pool, Sidewalks, Street Lights, Gated
Association Fee Includes: Maintenance Grounds, Pest Control, Security, Common Areas, Recreation Facility
Exterior: Block, Concrete, Stucco
Fencing: Partial, Privacy, Vinyl, Wrought Iron
Flooring: Carpet, Ceramic Tile
Furnished: Unfurnished
HOA Fee: $290/ Monthly
Laundry: Inside, Upper Level
Lot: Landscaped
Lot: Landscaped
Parcel#: 203741009000004300
Parking: Driveway, Garage Door Opener, Decorative, Garage, Attached Garage
Parking Notes: Driveway, Garage Door Opener, Decorative, Garage, Atta
Patio/Porch: Patio - Open, Patio
Pets Allowed: Yes, Breed Restrictions, Number Limit
Restrictions: Parking - No Commercial Vehicles
Security: Gated - No Guard
Sewer: Public Sewer
Special View Info: Garden, Preserve, Water, Lake
Sprinkler: Auto Sprinkler
SQFT Living: 1804
Structure Type: Townhouse
Total Rooms: 6
Utilities: Cable Connected, Electricity Connected, Sewer Available, Water Available
Utilities: Cable Connected, Electricity Connected, Sewer Available, Water Available
Water: Public
Waterfront Features: None
Windows: ENERGY STAR Qualified Windows, Insulated Windows, Storm Window(s)
Room Sizes
Great Room: 19 X 15 Level Main
Kitchen: 8 X 10 Level Main
Primary Bedroom: 14 X 16 Level Upper
Loft: 11 X 12 Level Upper
Bedroom 2: 12 X 12 Level Upper
Bedroom 3: 12 X 12 Level Upper
Local Schools
High School: Jensen Beach
Middle School: Stuart
Elementary School: Felix A. Williams
Listed By / Shown By
Listed By
Agency Name: RE/MAX of Stuart
Agency Phone: 772-220-1116
Shown By
Agency Title: Realty 100
Agency Phone: 954-859-2100

Estimate Your Payment
Estimated Payment
$ 1,619.83 per month $979.03 Principal & Interest $512.50 Property Tax $128.30 Homeowner's Insurance
236 Osprey Preserve Boulevard | MLS# B26065937
This townhouse located at 236 Osprey Preserve Boulevard, Jensen Beach, FL 34957 is currently listed for sale with an asking price of $439,900. This property was built in 2022 and has 3 bedrooms and 2 full and 1 partial baths with 2232 sq. ft. Osprey Preserve Boulevard is located in the Osprey Preserve subdivision. Search Osprey Preserve real estate on www.realty100.com today.