
BEDS3
BATHS2 full
SQUARE FEET2,271
MLS#L4963425
STATUSActive
PROPERTY TYPEResidential - Single Family
Property Description
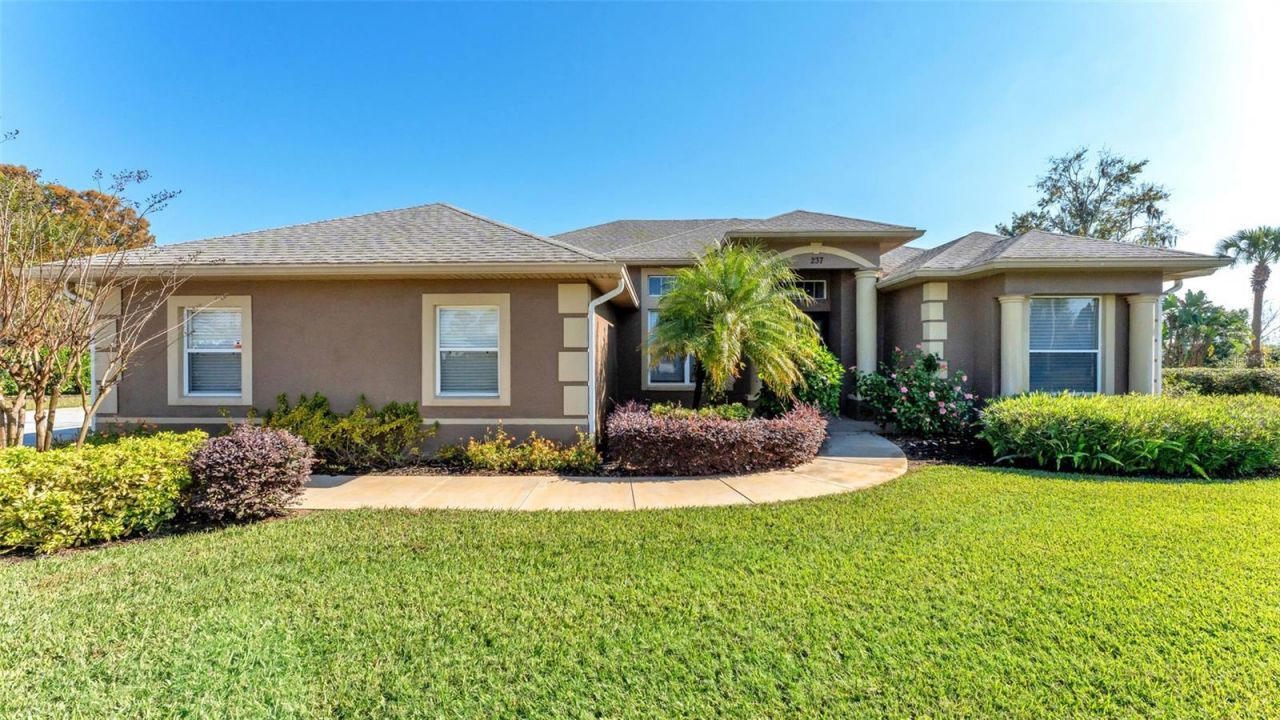
Are you looking for a completely remodeled lakefront home on 5 acres? Then look no further! The home has a screened in back patio, a separate air-conditioned 2 car garage/workshop as well as an attached 2 1/2 car garage with the 1/2 being a golf cart garage, a separate boathouse with lift and much more! The home has beautiful lake views, direct lake access and is a venerable fisherman's paradise! This remarkable home was recently remodeled featuring new plumbing and electrical, Maytag washer and dryer purchased in 2025. In the bathrooms there are new upgraded fixtures, a tankless water heater in the master bath, stone flooring and stone tile in the showers, glass around the showers, champagne gold deluxe new shower heads, new mirrors with custom frames and a stand-alone tub. In the dinette/breakfast nook there is a custom dry bar with 2 kitchen aid wine refrigerators and new custom cabinets in laundry room. All of the bedrooms feature new paint and, custom closets made by CLOSETS BY DESIGN and deluxe recess lighting in all rooms. The kitchen has all KITCHEN AID appliances; quartz countertops, a motion activated sensor Faucette, a wolf steam oven and the cabinets are made of maple and creamy glaze maple all made by A. WARD cabinets with under counter lighting and receptacles! Where there isn't tile, the home has all new luxury vinyl plank flooring, new paint and lighting fixtures throughout as well as custom remote-controlled blinds throughout the house. Outside the home has new landscaping and the boathouse has been rewired. Don't miss out on this unique opportunity in central Florida!
Property Features
Property Type: Residential - Single Family
Cooling: Central Air
Garage: 4 car attached
Heating: Central
Lot Size: 5.00 Acres
Roof Type: Shingle
Stories: 1.0
Taxes: $6,371
Year Built: 2002
Amenities
Ceiling Fans(s)
Crown Molding
Dry Bar
High Ceilings
Kitchen/Family Room Combo
Open Floorplan
Solid Wood Cabinets
Split Bedroom
Walk-In Closet(s)
Window Treatments
Feature Descriptions
Appliances: Dishwasher, Range, Refrigerator
Body of Water: LAKE PIERCE
Directions: West on Lake Hatchineha rd. from Jim Edwards rd., turn right Watkins rd., left on gold Aire Blvd., right on Kent CT, property at the end of the street at cul-de-sac
Exterior: Block
Flood Zone Code: AE
Flooring: Luxury Vinyl
Foundation: Slab
Frontage Lake: 400
Garage Dimensions: 31x17
HOA Fee: 50/ Annually
HOA Y/N: Yes
Home Warranty Y/N: No
Listing Terms: Cash, Conventional, FHA, VA Loan
Lot: Cul-De-Sac
Lot Dimensions: 5
Other Equipment: Irrigation Equipment
Other Structures: Boat House, Workshop
Ownership: Fee Simple
Pets Allowed: Yes
Property Attached Y/N: No
Property Sub-Type: Single Family Residence
Sewer: Septic Tank
Showing Instructions: ShowingTime
Special Sale Provisions: None
Special View Info: Water
Utilities: Cable Connected, Electricity Connected
Water: Public
Water Access: Lake
Water Access Y/N: Yes
Waterfront Features: Lake Front, Boathouse, Lift - Covered
Water View: Lake
Room Sizes
Kitchen: 16x15
Primary Bedroom: 18x15
Great Room: 17x16
Listed By / Shown By
Listed By
Agency Name: KELLER WILLIAMS REALTY SMART
Agency Contact: 863-577-1234
Shown By
Agency Title: Realty 100
Agency Phone: 954-859-2100

Estimate Your Payment
Estimated Payment
$ 2,418.59 per month $1,668.95 Principal & Interest $530.92 Property Tax $218.72 Homeowner's Insurance
237 Kent Court | MLS# L4963425
This single family home located at 237 Kent Court , Haines City, FL 33844 is currently listed for sale with an asking price of $749,900. This property was built in 2002 and has 3 bedrooms and 2 full baths with 2271 sq. ft. Search Haines City real estate on www.realty100.com today.