
BEDS2
BATHS2 full
SQUARE FEET1,188
MLS#A4706891
STATUSActive
PROPERTY TYPEResidential - Mobile Home
SUBDIVISIONSOUTH WINDS MHP CO-OP
Property Description
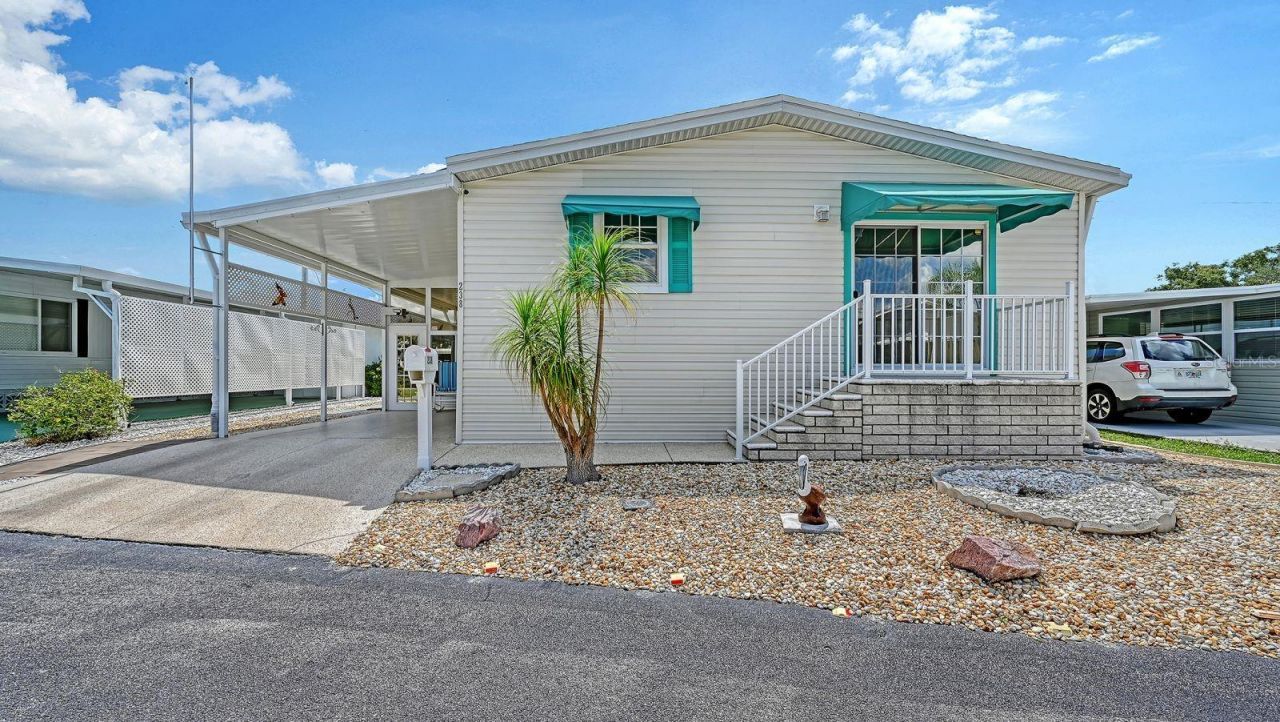
Look no further in Southwinds Mobile Home Park-this is the one! Immaculate, beautifully maintained and built in 2012, this TURNKEY FURNISHED home is tastefully appointed and ready to enjoy.The bright, open floor plan offers comfortable Florida living, including a glass-enclosed lanai that provides additional light-filled living space. There is also a workshop/storage area for added convenience. The spacious primary bedroom features TWO walk-in closets, while two skylights-one in each bathroom-bring in plenty of natural light. Additional features include a NEW ROOF IN 2023, motion lighting, a security system with cameras and so much more. Ideally located toward the back of the park, the home is just steps from the clubhouse and community pool. Southwinds is a friendly, welcoming community with an incredibly LOW MONTHLY FEE OF ONLY $195! Co-op communities like this are hard to find-especially this close to the world-famous beaches of Siesta Key. Enjoy nearby restaurants, Gulf Gate shopping, fitness centers and the Legacy Trail. Downtown Sarasota is approximately 15 minutes away, offering exceptional dining, theaters, the opera, Selby Gardens, shopping and more. Don't miss this beautiful, move-in-ready Florida home. With its condition, location and low monthly fees, this one is a must-see!
Property Features
Property Type: Residential - Mobile Home
Cooling: Central Air
Heating: Central, Electric
Home Style: Custom, Florida
Lot Size: 0.07 Acres
Roof Type: Shingle
Stories: 1.0
Taxes: $1,369
Year Built: 2012
Amenities
Ceiling Fans(s)
Crown Molding
Open Floorplan
Stone Counters
Thermostat
Walk-In Closet(s)
Awning(s)
Rain Gutters
Feature Descriptions
Additional Rooms: Formal Dining Room Separate, Formal Living Room Separate
Appliances: Dishwasher, Dryer, Electric Water Heater, Ice Maker, Microwave, Range, Refrigerator, Washer
Association Amenities: Cable TV, Clubhouse, Fence Restrictions, Pickleball Court(s), Pool, Recreation Facilities, Shuffleboard Court, Tennis Court(s), Vehicle Restrictions
Community Features: Association Recreation - Owned, Buyer Approval Required, Clubhouse, Deed Restrictions, Golf Carts OK, No Truck/RV/Motorcycle Parking, Pool, Special Community Restrictions, Tennis Court(s)
Directions: From US 41 and Stickney Point Road, proceed North to the first stoplight. Turn right onto Southwinds Drive. Proceed to the back of the park and follow the house # signs.
Exterior: Vinyl Siding
Flood Zone Code: X
Flooring: Other, Vinyl
Foundation: Slab
HOA Fee: 195/ Monthly
HOA Y/N: Yes
Home Warranty Y/N: No
Listing Terms: Cash
Lot: In County, Landscaped, Level, Paved, Private
Lot Dimensions: 0.07
Number of Pets: 1
Other Structures: Storage, Workshop
Ownership: Co-op
Parking: Covered, Driveway, Ground Level
Parking Notes: Covered, Driveway, Ground Level
Patio/Porch: Covered, Enclosed, Side Porch
Pets Allowed: Cats OK, Yes
Pets Restrictions: 1 cat allowed. Must be verified and approved by the association.
Pets Size: Very Small (Under 15 Lbs.)
Property Attached Y/N: No
Property Sub-Type: Manufactured Home
Security: Security System, Smoke Detector(s)
Senior Community: Yes
Sewer: Public Sewer
Showing Instructions: Supra Lock Box, See Remarks, ShowingTime
Special Sale Provisions: None
Utilities: BB/HS Internet Available, Cable Connected, Electricity Connected, Sewer Connected, Water Connected
Vegetation: Trees/Landscaped
Water: Public
Water Access Y/N: No
Windows: Skylight(s), Blinds
Zoning: RMH
Room Sizes
Workshop: 12x8
Bedroom 2: 13x11
Primary Bedroom: 16x12
Foyer: 6x6
Balcony/Porch/Lanai: 12x16
Kitchen: 13x10
Dining Room: 13x12
Living Room: 13x19
Local Schools
High School: Riverview High
Middle School: Brookside Middle
Elementary School: Phillippi Shores Elementary
Listed By / Shown By
Listed By
Agency Name: DEBBIE HERING REALTY & ASSOC.
Agency Contact: 941-320-1070
Shown By
Agency Title: Realty 100
Agency Phone: 954-859-2100

Estimate Your Payment
Estimated Payment
$ 743.39 per month $556.39 Principal & Interest $114.08 Property Tax $72.92 Homeowner's Insurance
238 Southwinds Drive | MLS# A4706891
This single family home located at 238 Southwinds Drive, Sarasota, FL 34231 is currently listed for sale with an asking price of $250,000. This property was built in 2012 and has 2 bedrooms and 2 full baths with 1188 sq. ft. Southwinds Drive is located in the SOUTH WINDS MHP CO-OP subdivision. Search SOUTH WINDS MHP CO-OP real estate on www.realty100.com today.