
BEDS2
BATHS2 full
SQUARE FEET1,663
MLS#OM735894
STATUSActive
PROPERTY TYPEResidential - Single Family
SUBDIVISIONSILVER SPGS WOODS
Property Description
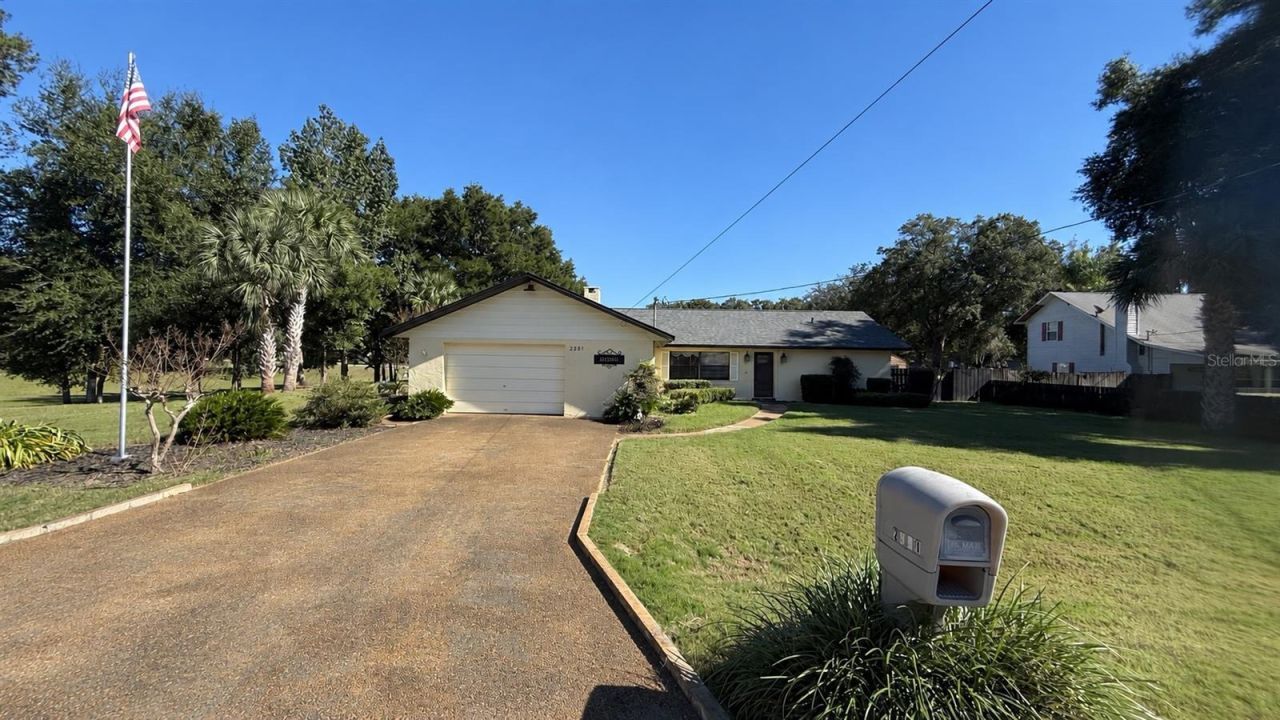
A morning coffee on the screened lanai, an afternoon dip in the pool, and a quiet evening in the Florida room make this Silver Springs home feel like a little getaway. This well-maintained, NEW roof concrete block home is minutes from the Ocala National Forest and a leisurely bike ride from Lake Bryant. The Staycation home is located less than a mile south of Hwy40, a direct 18-mile route to Ocala or Ormond Beach. Its 12x24 pool is the centerpiece of a fenced backyard that borders Marion County reserve land, offering a peaceful backdrop for get-togethers or a quiet afternoon by the water. The covered, screened lanai provides a shady spot to relax, and the insulated Florida room keeps you comfortable on warmer days. Inside, highlights include a roof installed in 2023, a JennAir convection oven, luxury vinyl plank flooring in the primary bedroom, and remodeled primary and guest bathrooms. Built-in ClosetMaid shelving in the front hall and primary bedroom closets makes everyday organization easy. All Furnishings and Appliances are negotiable.
Property Features
Property Type: Residential - Single Family
Cooling: Central Air
Fenced: Yes
Garage: 1 car attached
Heating: Central
Home Style: Florida
Lot Size: 0.35 Acres
Roof Type: Shingle
Stories: 1.0
Taxes: $1,814
Year Built: 1981
Amenities
Beamed Ceilings
Ceiling Fans(s)
Eat-in Kitchen
High Ceilings
Open Floorplan
Primary Bedroom Main Floor
Solid Surface Counters
Solid Wood Cabinets
Split Bedroom
Walk-In Closet(s)
Window Treatments
Private Mailbox
Feature Descriptions
Additional Rooms: Bonus Room, Den/Library/Office, Formal Living Room Separate, Storage Rooms
Appliances: Refrigerator
Directions: From EustisTake County Rd 452, SE 182nd Avenue Rd and SE 183rd Avenue Rd to SE 176th Ave in Marion County40 min (30.0 mi); Continue on SE 176th Ave. Drive to SE 175 Ter Rd; 2 min (0.5 mi); home is on your left (yellow house)From OcalaFL-40 E/E Silver Spri
Exterior: Block, Stucco
Fencing: Fenced, Wood
Fireplace: Living Room
Fireplace Y/N: Yes
Flood Zone Code: X
Flooring: Carpet, Ceramic Tile, Luxury Vinyl
Foundation: Slab
Garage Dimensions: 24x24
HOA Fee: 52.5/ Annually
HOA Y/N: Yes
Home Warranty Y/N: No
Listing Terms: Cash, Conventional, FHA, USDA Loan, VA Loan
Lot: Cleared, Landscaped, Level, Oversized Lot, Paved, Private
Lot Dimensions: 0.35
Number of Septics: 1
Other Equipment: Irrigation Equipment
Ownership: Fee Simple
Parking: Garage Door Opener
Parking Notes: Garage Door Opener
Patio/Porch: Covered, Enclosed, Patio, Porch, Rear Porch, Screened
Pets Allowed: Yes
Pool: In Ground, Deck
Property Attached Y/N: No
Property Sub-Type: Single Family Residence
Security: Security System
Sewer: Septic Tank
Showing Instructions: Combination Lock Box
Spa: In Ground
Special Sale Provisions: None
Swimming Pool: Yes
Utilities: Cable Available, Phone Available, Public
Vegetation: Oak Trees, Trees/Landscaped
Water: Public
Water Access Y/N: No
Windows: Window Treatments
Zoning: R4
Room Sizes
Living Room: 21x14
Dining Room: 12x11.5
Kitchen: 14x11
Primary Bedroom: 15x15
Bedroom 2: 14x14
Bonus Room: 11x13
Balcony/Porch/Lanai: 19x15
Primary Bathroom: 12.5x10
Bathroom 2: 11x8
Local Schools
High School: Lake Weir High School
Middle School: Ft McCoy Middle
Elementary School: East Marion Elementary School
Listed By / Shown By
Listed By
Agency Name: SELLSTATE NEXT GENERATION REALTY
Agency Contact: 352-387-2383
Shown By
Agency Title: Realty 100
Agency Phone: 954-859-2100

Estimate Your Payment
Estimated Payment
$ 868.58 per month $634.29 Principal & Interest $151.17 Property Tax $83.13 Homeowner's Insurance
2381 SE 175th Terrace Road | MLS# OM735894
This single family home located at 2381 SE 175th Terrace Road , Silver Springs, FL 34488 is currently listed for sale with an asking price of $285,000. This property was built in 1981 and has 2 bedrooms and 2 full baths with 1663 sq. ft. SE 175th Terrace Road is located in the SILVER SPGS WOODS subdivision. Search SILVER SPGS WOODS real estate on www.realty100.com today.