
BEDS4
BATHS2 full
SQUARE FEET1,820
MLS#OM728449
STATUSActive
PROPERTY TYPEResidential - Single Family
SUBDIVISIONWEST OAK
Property Description
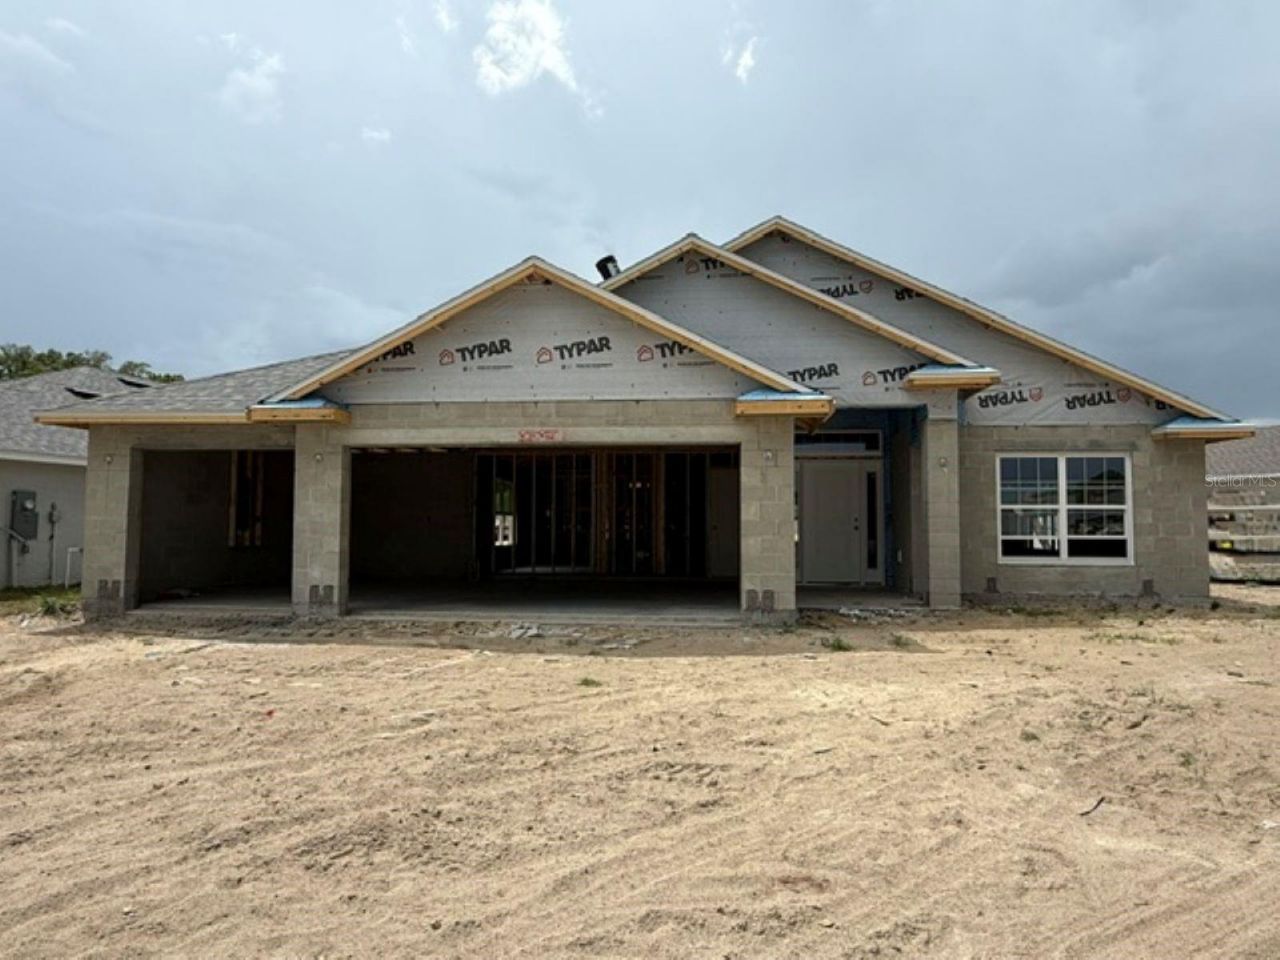
Under Construction. Estimated completion is September pending any setbacks beyond builders' control. Brand new 1820 sq ft, 4 bed / 2 bath home with 3-CAR GARAGE in West Oak community with public water/sewer and low HOA fee. Nature park with trails next door. Close to I-75, Ocala historic district, shopping, and dining. This home features plank tile flooring in common areas and carpet in the bedrooms. Home also has granite countertops and upgraded shaker cabinets in the kitchen and bathrooms. Kitchen has a stainless steel range, microwave and dishwasher. Owner's bathroom has a large tiled shower. Home is equipped with high speed, fiber optic cable, with Cat 6 data drop. Home also has irrigation system and a 10-year Builder Warranty. Community Center includes pool, fitness center, community room and playground!! Seller helps with closings costs on cash sales or when using seller preferred lender. Rendering is for illustration purposes only. Pictures are from similar home with same floor plan. Colors and options may vary. Furnishings and décor do not convey.
Property Features
Property Type: Residential - Single Family
Cooling: Central Air
Garage: 3 car attached
Heating: Central, Heat Pump
Lot Size: 0.20 Acres
Roof Type: Shingle
Stories: 1.0
Taxes: $312
Year Built: 2026
Amenities
High Ceilings
In Wall Pest System
Stone Counters
Thermostat
Walk-In Closet(s)
Sidewalk
Feature Descriptions
Appliances: Dishwasher, Disposal, Electric Water Heater, Microwave, Range
Association Amenities: Fitness Center, Playground, Pool
Builder: ADAMS HOMES OF NW FLORIDA INC
Community Features: Clubhouse, Fitness Center, Golf Carts OK, Playground, Pool, Sidewalks, Street Lights
Directions: From Hwy 40 in Ocala, take US 301/441 North for 2.5 miles. Turn left on NW 35th St and go west for 1 mile. Turn into West Oak entrance at NW 21st Ave. Turn right on NW 23rd Loop. Turn right on NW 23rd Ave and home is on the left.
Exterior: Block, Stucco
Flood Zone Code: X
Flooring: Carpet, Ceramic Tile
Foundation: Slab
Garage Dimensions: 25X19
HOA Fee: 40/ Monthly
HOA Y/N: Yes
Home Warranty Y/N: Yes
Listing Terms: Cash, Conventional, FHA, VA Loan
Lot Dimensions: 0.2
Model: 1820A 3CAR
Other Equipment: Irrigation Equipment
Ownership: Fee Simple
Patio/Porch: Covered, Rear Porch
Pets Allowed: Cats OK, Dogs OK
Pets Restrictions: Per HOA
Property Attached Y/N: No
Property Sub-Type: Single Family Residence
Sewer: Public Sewer
Showing Instructions: Combination Lock Box
Special Sale Provisions: None
Utilities: BB/HS Internet Available, Cable Available, Electricity Connected, Fiber Optics, Public, Sewer Available, Sewer Connected, Underground Utilities, Water Connected
Water: Public
Water Access Y/N: No
Windows: Double Pane Windows, Low-Emissivity Windows
Zoning: PD
Room Sizes
Living Room: 13x16
Primary Bedroom: 13x16
Kitchen: 17x9
Local Schools
High School: Vanguard High School
Middle School: Howard Middle School
Elementary School: College Park Elementary School
Listed By / Shown By
Listed By
Agency Name: ADAMS HOMES REALTY INC
Agency Contact: 352-592-7513
Shown By
Agency Title: Realty 100
Agency Phone: 954-859-2100

Estimate Your Payment
Estimated Payment
$ 857.82 per month $735.44 Principal & Interest $26.00 Property Tax $96.38 Homeowner's Insurance
2396 NW 23rd Avenue | MLS# OM728449
This single family home located at 2396 NW 23rd Avenue , Ocala, FL 34475 is currently listed for sale with an asking price of $330,450. This property was built in 2026 and has 4 bedrooms and 2 full baths with 1820 sq. ft. NW 23rd Avenue is located in the WEST OAK subdivision. Search WEST OAK real estate on www.realty100.com today.