
BEDS2
BATHS2 full 1 partial
SQUARE FEET2,769
MLS#B26056150
STATUSActive
PROPERTY TYPEResidential - Single Family
SUBDIVISIONLUCINDIA
Property Description
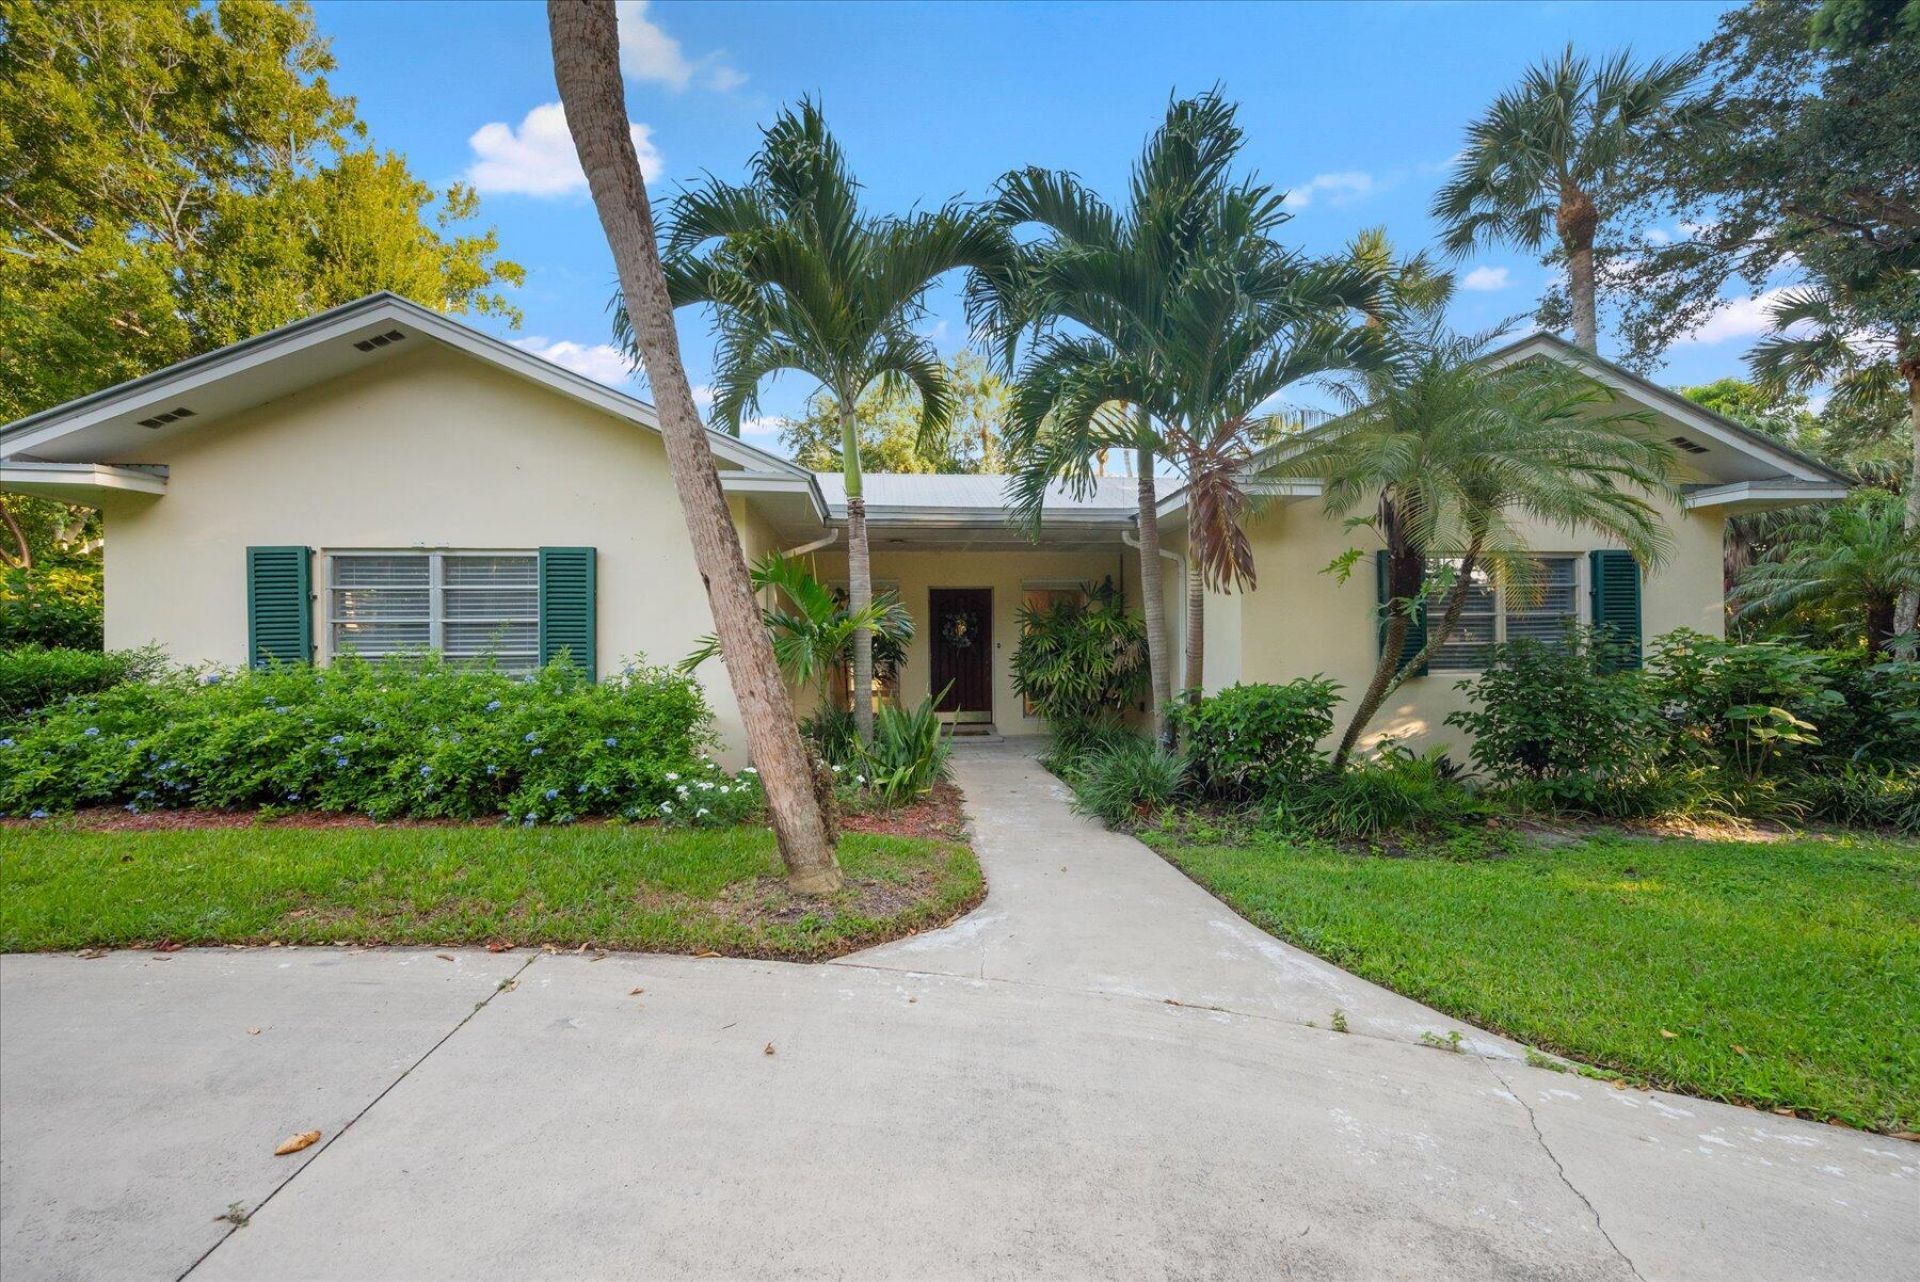
Discover this Corner Lot Home in Desirable Sewall's Point-Endless Possibilities Await! This solid CBS-built home sits on a high-elevation .70 acre corner lot surrounded by mature trees. The home features 2-possible 3 bedrooms, 2.5 baths & an expansive FL Room w/a bank of sliders that open to lush landscaping. The home is complemented by a 2014 metal roof & offers the perfect opportunity for customization w/your design ideas. The adjacent second lot, featuring more beautiful landscaping, is included in this sale or is available separately (B26054716 $638,000). The home is also available separately from the lot (B26054700 $838,000). Purchase both- providing additional space or potential for expansion. Nestled between the St. Lucie River & Indian River Lagoon & adjacent to multi-million.
Property Features
Property Type: Residential - Single Family
Cooling: Central Air, Ceiling Fan(s), Electric
Garage: 2 car attached
Heating: Central, Electric
Home Style: Ranch
Lot Size: 0.70 Acres
Roof Type: Metal
Stories: 1.0
Taxes: $15,597
Year Built: 1965
Amenities
Built-in Features
Garden
Feature Descriptions
Appliances: Electric Water Heater, Dishwasher, Electric Range, Refrigerator, Water Heater, Range
Days on Site: 50
Exterior: Block, Concrete, Stucco
Fireplace: Wood Burning
Flooring: Ceramic Tile, Parquet, Tile, Terrazzo
Furnished: Unfurnished
Guest House Y/N: No
Lot: Corner Lot
Lot: Corner Lot
Parcel#: 01384100700000090
Parking: Circular Driveway, Driveway, Garage Door Opener, Garage, Attached Garage, Attached
Parking Notes: Circular Driveway, Driveway, Garage Door Opener, Gara
Patio/Porch: Patio - Open, Deck, Patio
Pets Allowed: Yes, Number Limit
Restrictions: Parking - No Commercial Vehicles, Lease Restrictions
Sewer: Septic Tank
SQFT Living: 2097
Structure Type: House
Total Rooms: 6
Utilities: Water Available
Utilities: Water Available
Water: Public, Well
Windows: Other, Single Hung Metal
Room Sizes
Kitchen: 11 X 14 Level Main
Living Room: 16 X 28 Level Main
Primary Bedroom: 14 X 16 Level Main
Dining Room: 12 X 13 Level Main
Florida Room: 12 X 29 Level Main
Den: 12 X 16 Level Main
Local Schools
High School: Jensen Beach
Middle School: Stuart
Elementary School: Felix A. Williams
Listed By / Shown By
Listed By
Agency Name: RE/MAX Select Group
Agency Phone: 772-283-9991
Shown By
Agency Title: Realty 100
Agency Phone: 954-859-2100

Estimate Your Payment
Estimated Payment
$ 5,012.67 per month $3,282.71 Principal & Interest $1,299.75 Property Tax $430.21 Homeowner's Insurance
24/22 Via Lucindia Drive | MLS# B26056150
This single family home located at 24/22 Via Lucindia Drive, Sewalls Point, FL 34996 is currently listed for sale with an asking price of $1,475,000. This property was built in 1965 and has 2 bedrooms and 2 full and 1 partial baths with 2769 sq. ft. 24/22 Via Lucindia Drive is located in the LUCINDIA subdivision. Search LUCINDIA real estate on www.realty100.com today.