
BEDS2
BATHS2 full 1 partial
SQUARE FEET1,660
MLS#B26079169
STATUSActive
PROPERTY TYPEResidential - Townhouse
SUBDIVISIONUNO LAGO
Property Description
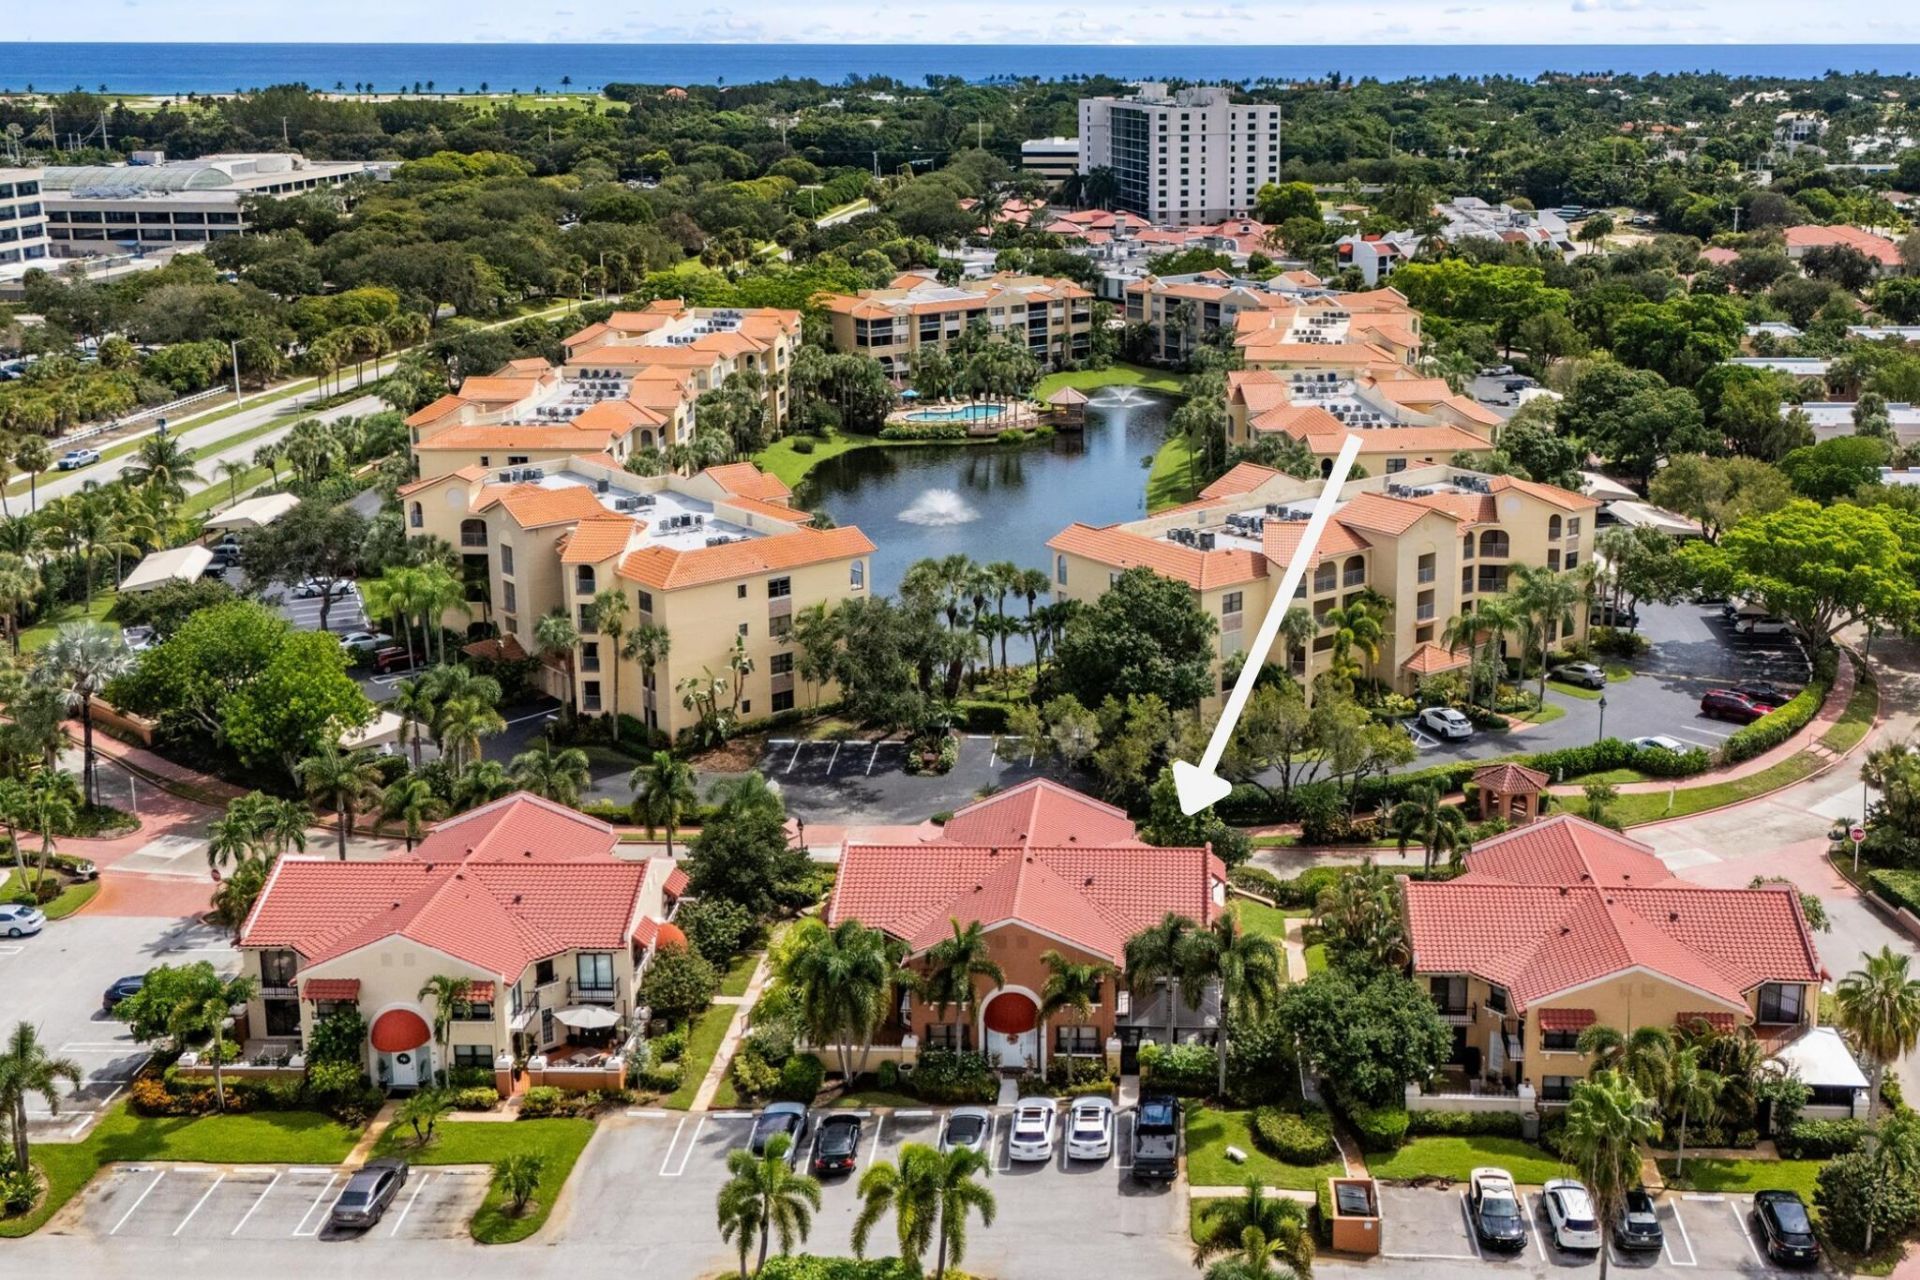
Enjoy easy coastal living in this spacious villa located in the gated Ocean Trace community of Juno Beach. The open layout is filled with natural light and offers multiple living areas, vaulted ceilings, and oversized bedrooms, each with its own en-suite bath. A covered lanai with southeast exposure extends the living space outdoors and overlooks the surrounding tropical landscaping. The home has been freshly painted and features a brand-new A/C and water heater, along with additional storage under the stairs. Ocean Trace residents enjoy a community pool and spa, fitness center, social rooms, fountains, and beautifully maintained tropical grounds. Conveniently located just minutes from Juno Beach, local restaurants, shopping, and everyday conveniences. SEE MORE REMARKS... With rentals permitted up to four times per year with a 30-day minimum, the property offers flexibility for a primary residence, seasonal getaway, or investment.
Property Features
Property Type: Residential - Townhouse
Cooling: Ceiling Fan(s), Electric
Heating: Central, Electric
Roof Type: Spanish Tile, Tile
Stories: 2.0
Taxes: $7,098
Year Built: 1984
Amenities
Entrance Foyer
Vaulted Ceiling(s)
Walk-In Closet(s)
Courtyard
Feature Descriptions
Appliances: Electric Water Heater, Dryer, Disposal, Dishwasher, Electric Range, Ice Maker, Microwave, Refrigerator, Water Heater, Washer, Range
Association Amenities: Billiard Room, Clubhouse, Fitness Center, Management, Pool, Spa/Hot Tub, Manager On Site, Community Room, Heated Pool, Gated
Association Fee Includes: Insurance, Maintenance Grounds, Pest Control, Security, Trash, Water, Common Areas, Legal/Accounting, Recrea
Days on Site: 1
Exterior: Stucco, CBS
Flooring: Carpet, Tile
Furnished: Unfurnished
HOA Fee: $774/ Monthly
Hot Tub: Yes
Laundry: Laundry Closet, Inside, Laundry Room
Parcel#: 28434133140070030
Parking: Open
Parking Notes: Open
Pets Allowed: Yes, Number Limit, Size Limit
Restrictions: Buyer Approval Required, Other Restrictions, Lease Restrictions
Sewer: Public Sewer
SQFT Living: 1556
Structure Type: Townhouse
Total Rooms: 5
Utilities: Cable Available, Sewer Available, Water Available
Utilities: Cable Available, Sewer Available, Water Available
Water: Public
Room Sizes
Living Room: 18 X 16 Level Main
Kitchen: 10 X 14 Level Main
Primary Bedroom: 14 X 14 Level Upper
Listed By / Shown By
Listed By
Agency Name: Illustrated Properties
Agency Phone: 561-746-0008
Shown By
Agency Title: Realty 100
Agency Phone: 954-859-2100

Estimate Your Payment
Estimated Payment
$ 1,661.32 per month $945.87 Principal & Interest $591.50 Property Tax $123.96 Homeowner's Insurance
24 Uno Lago Drive | MLS# B26079169
This townhouse located at 24 Uno Lago Drive, Juno Beach, FL 33408 is currently listed for sale with an asking price of $425,000. This property was built in 1984 and has 2 bedrooms and 2 full and 1 partial baths with 1660 sq. ft. Uno Lago Drive is located in the UNO LAGO subdivision. Search UNO LAGO real estate on www.realty100.com today.