
BEDS1
BATHS
SQUARE FEET897
MLS#B26079104
STATUS(Bank Owned) - Active
PROPERTY TYPEResidential - Condominium
SUBDIVISIONOCEAN VILLAS III CONDOMINIUM
Property Description
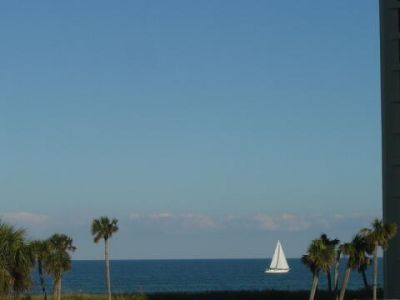
Remarks:Completely refurbished top floor ocean view 1/1 at Villas III. Remodeled with quality upgrades throughout. Tile floors, wood cabinets, stone counter with SS appliances and full size washer and dryer. Remodeled with especial attention to comfort, pleasing colors and cleanliness a true home away from home. Unit has been income produced since 2004 with many return tenants. Conveniently located right across from our brand new olympic size pool, tiki bar and fitness center. Beach is just a couple of minutes away. Entrained by watching golfers aiming for 1st hole and enjoying your favorite drink on your balcony makes this unit the best place to enjoy paradise!
Property Features
Property Type: Residential - Condominium
Cooling: Central Air, Ceiling Fan(s), Reverse Cycle
Heating: Central, Electric, Heat Pump
Home Style: Ranch
Roof Type: Shingle
Stories: 1.0
Taxes: $4,340
Year Built: 1977
Amenities
High Ceilings
Kitchen Island
Feature Descriptions
Appliances: Instant Hot Water, Tankless Water Heater, Cooktop, Dryer, Disposal, Dishwasher, Electric Range, Ice Maker, Microwave, Refrigerator, Water Heater, Washer, Electric Cooktop, Range
Association: Ocean Villas III
Association Amenities: Beach Access, Clubhouse, Elevator(s), Fitness Center, Golf Course, Game Room, Management, Parking, Shuffleboard Court, Tennis Court(s), Manager On Site, Bar, Bike Storage, Cafe/Restaurant, Community Room, Heated Pool, Hobby Room, Internet Included, Kitchen Facilities, Library, Maintained Community, Pickleball Court(s), Gated, Maintenance
Association Fee Includes: Cable TV, Insurance, Internet, Maintenance Grounds, Maintenance Structure, Pest Control, Security, Sewer, Tr
Days on Site: 3
Door Features: French Doors
Exterior: Concrete, Stucco, CBS
Flooring: Tile
HOA Fee: $626/ Monthly
Laundry: Laundry Closet, Inside, In Unit
Parcel#: 250770500280008
Parking: Asphalt
Parking Notes: Asphalt
Pets Allowed: Yes, Breed Restrictions, Number Limit
Restrictions: No Corporate Buyer
Security: Fire Alarm, Gated with Guard, Security Guard, Smoke Detector(s)
Sewer: Public Sewer
Special View Info: Golf Course, Water
Sprinkler: Auto Sprinkler
SQFT Living: 689
Structure Type: Multi Family
Total Rooms: 3
Utilities: Cable Available, Electricity Available, Sewer Available
Utilities: Cable Available, Electricity Available, Sewer Available
Water: Public
Windows: Drapes, ENERGY STAR Qualified Windows, Insulated Windows, Plantation Shutters, Storm Window(s), Sliding, S
Room Sizes
Kitchen: 12 X 13 Level First
Living Room: 12 X 17 Level First
Primary Bedroom: 12 X 15 Level First
Listed By / Shown By
Listed By
Agency Name: Keller Williams Realty of PSL
Agency Phone: 772-236-5700
Shown By
Agency Title: Realty 100
Agency Phone: 954-859-2100

Estimate Your Payment
Estimated Payment
$ 1,014.89 per month $577.53 Principal & Interest $361.67 Property Tax $75.69 Homeowner's Insurance
2400 S Ocean Drive S, Unit 1034 | MLS# B26079104
This condo located at 2400 S Ocean Drive S, Unit 1034, Fort Pierce, FL 34949 is currently listed for sale with an asking price of $259,500. This property was built in 1977 and has 1 bedrooms with 897 sq. ft. S Ocean Drive S, Unit 1034 is located in the OCEAN VILLAS III CONDOMINIUM subdivision. Search OCEAN VILLAS III CONDOMINIUM real estate on www.realty100.com today.