
BEDS3
BATHS2 full 1 partial
SQUARE FEET2,296
MLS#B26086735
STATUSActive
PROPERTY TYPEResidential - Townhouse
SUBDIVISIONTRILLIUM
Property Description
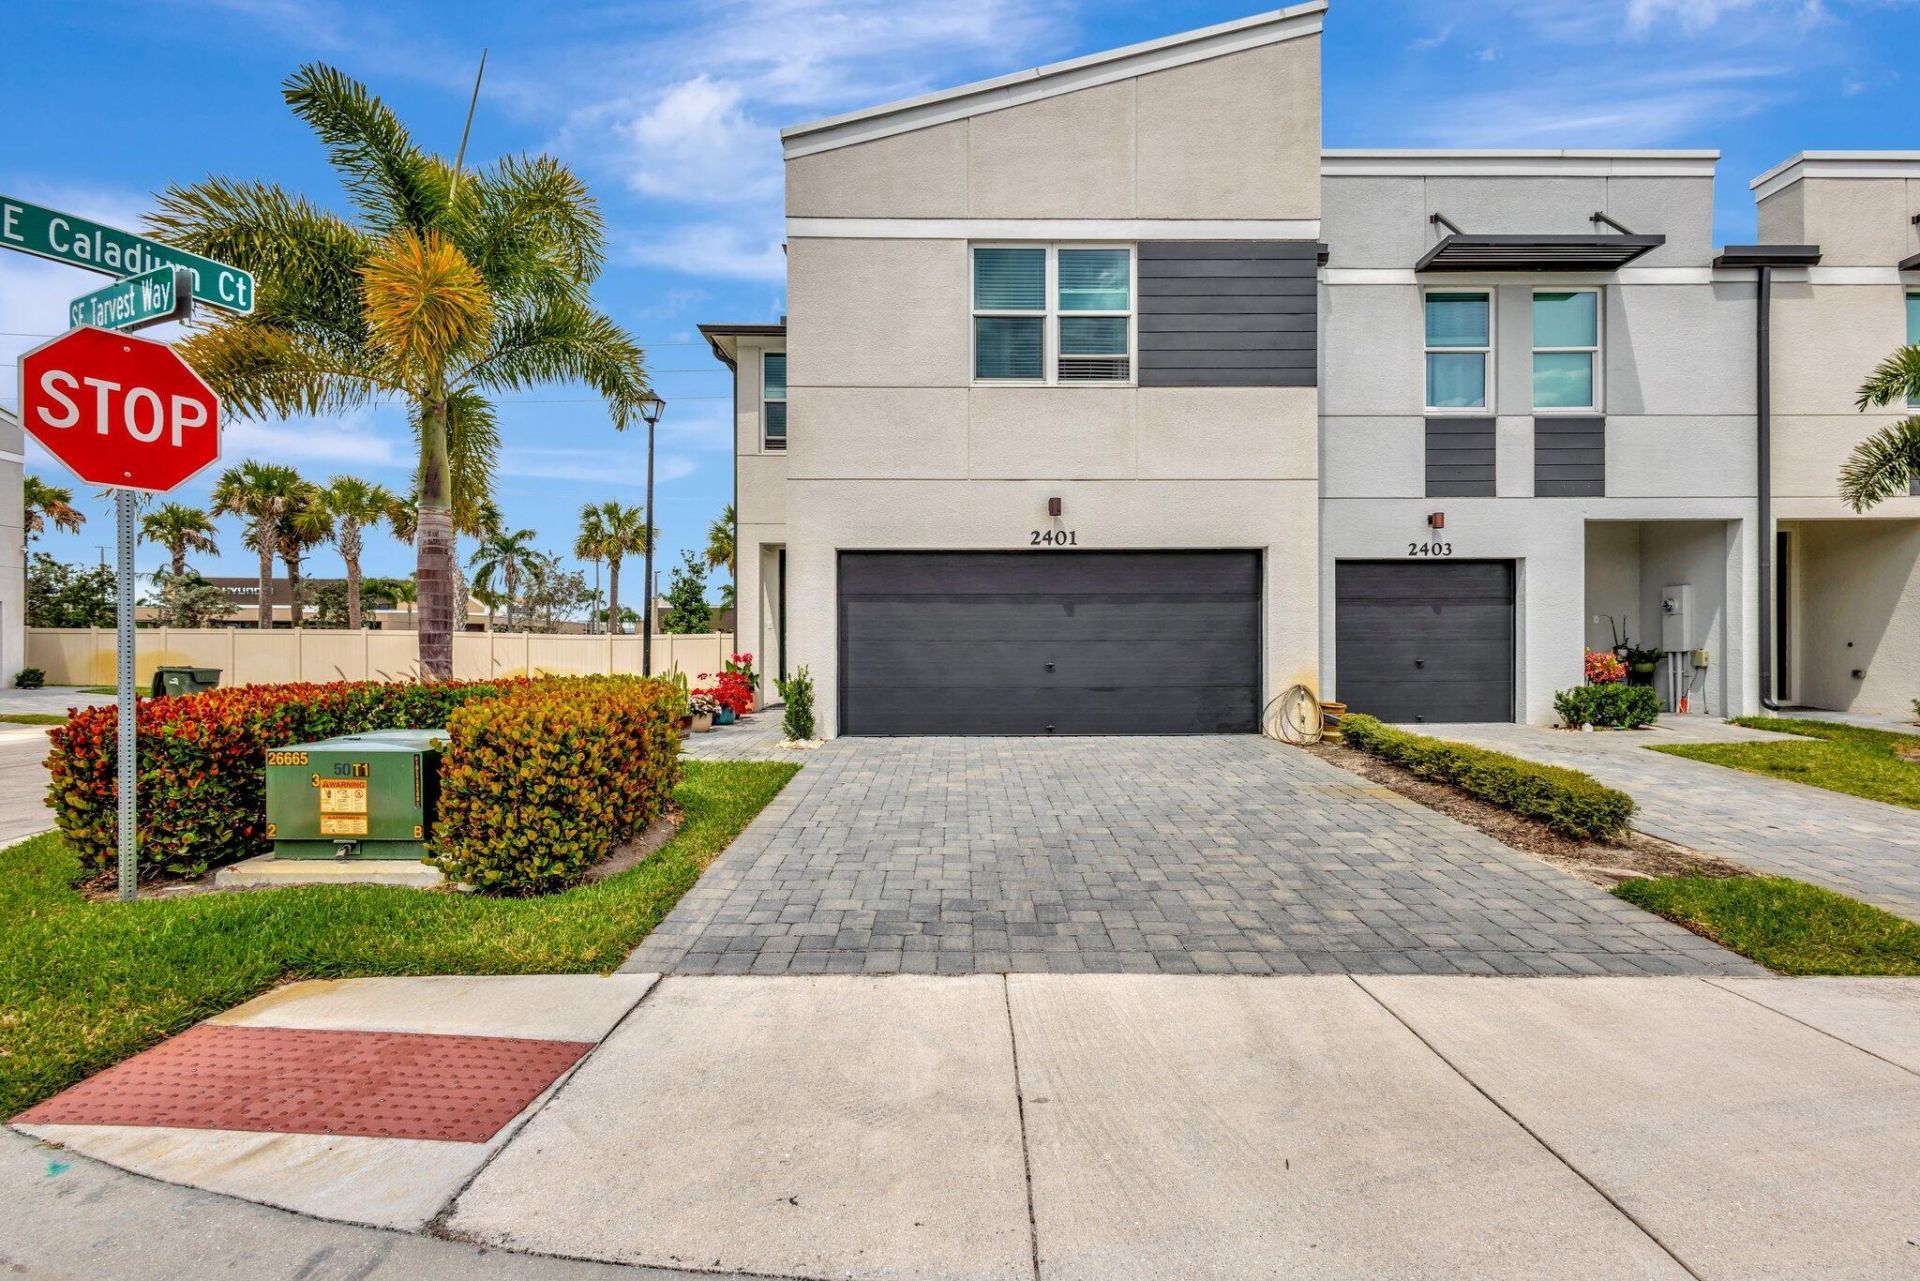
Welcome to Stuart, one of the best coastal towns in the nation ! This bright end unit townhouse with 3 bedrooms, 2.5 baths and 2 car garage located in the heart of Stuart. This home boasts an open floor plan on the main level, complete Impact windows, granite countertops accompanied by stainless steel appliances, the kitchen features a spacious island and a full-size pantry. Upstairs you will find the primary suite with walk-in closet, main bathroom features dual sinks, a spacious countertop, and a luxurious walk-in glass-door shower. Another two great-size bedrooms and a full bathroom with a cozy loft area upstairs too. Trillium, a gated, pet-friendly community, offers low HOA fees which covers exterior maintenance, landscaping, community pool, and trash removal. A prime location just minutes from beaches, downtown, shopping, entertainment. Additionally, with easy access to major highways such as US-1, I-95, and Florida's Turnpike, commuting to nearby areas is a breeze. Rentals are allowed with a 30-day minimum.
Property Features
Property Type: Residential - Townhouse
Cooling: Central Air, Ceiling Fan(s), Electric
Garage: 2 car attached
Heating: Central, Electric
Lot Size: 0.05 Acres
Roof Type: Composition, Shingle
Stories: 2.0
Taxes: $7,034
Year Built: 2022
Amenities
Kitchen Island
Pantry
Walk-In Closet(s)
Feature Descriptions
Appliances: Electric Water Heater, Dryer, Disposal, Dishwasher, Free-Standing Freezer, Ice Maker, Microwave, Refrigerator, Water Heater, Washer
Association Amenities: Parking, Pool, Street Lights, Gated
Association Fee Includes: Maintenance Grounds, Trash, Common Areas, Pool Service
Days on Site: 2
Exterior: CBS
Flooring: Carpet, Tile
Furnished: Unfurnished
HOA Fee: $300/ Monthly
Laundry: Inside, Laundry Room, Upper Level
Parcel#: 383841030000006200
Parking: Driveway, Garage Door Opener, Paver Block, Garage, Attached Garage
Parking Notes: Driveway, Garage Door Opener, Paver Block, Garage, Att
Patio/Porch: Patio - Open, Patio
Pets Allowed: Yes, Breed Restrictions, Pet Restrictions Possible
Restrictions: Buyer Approval Required, Parking - No Boat, Parking - No Commercial Vehicles, Parking - No RV
Security: Smoke Detector(s), Entry - Phone/Intercom, Gated - No Guard, Security Gate
Sewer: Public Sewer
Sprinkler: Auto Sprinkler
SQFT Living: 1804
Structure Type: Townhouse
Total Rooms: 8
Utilities: Sewer Available, Water Available
Utilities: Sewer Available, Water Available
Water: Public
Waterfront Features: None
Windows: Blinds, Storm Window(s)
Room Sizes
Living Room: 18 X 22.9 Level Main
Kitchen: 9.69 X 12.3 Level Main
Primary Bedroom: 13.7 X 15.9 Level Upper
Bedroom 2: 11.4 X 11.5
Bedroom 3: 10.1 X 11.6
Loft: 10.1 X 11.8
Local Schools
High School: Jensen Beach
Middle School: Dr. David L. Anderson
Elementary School: Port Salerno
Listed By / Shown By
Listed By
Agency Name: The Keyes Company - Stuart
Agency Phone: 772-497-1330
Shown By
Agency Title: Realty 100
Agency Phone: 954-859-2100

Estimate Your Payment
Estimated Payment
$ 1,666.06 per month $954.77 Principal & Interest $586.17 Property Tax $125.13 Homeowner's Insurance
2401 SE Tarvest Way | MLS# B26086735
This townhouse located at 2401 SE Tarvest Way, Stuart, FL 34997 is currently listed for sale with an asking price of $429,000. This property was built in 2022 and has 3 bedrooms and 2 full and 1 partial baths with 2296 sq. ft. SE Tarvest Way is located in the TRILLIUM subdivision. Search TRILLIUM real estate on www.realty100.com today.