
BEDS3
BATHS2 full
SQUARE FEET2,442
MLS#B26062347
STATUSActive
PROPERTY TYPEResidential - Single Family
SUBDIVISIONPORT ST LUCIE SECTION 18
Property Description
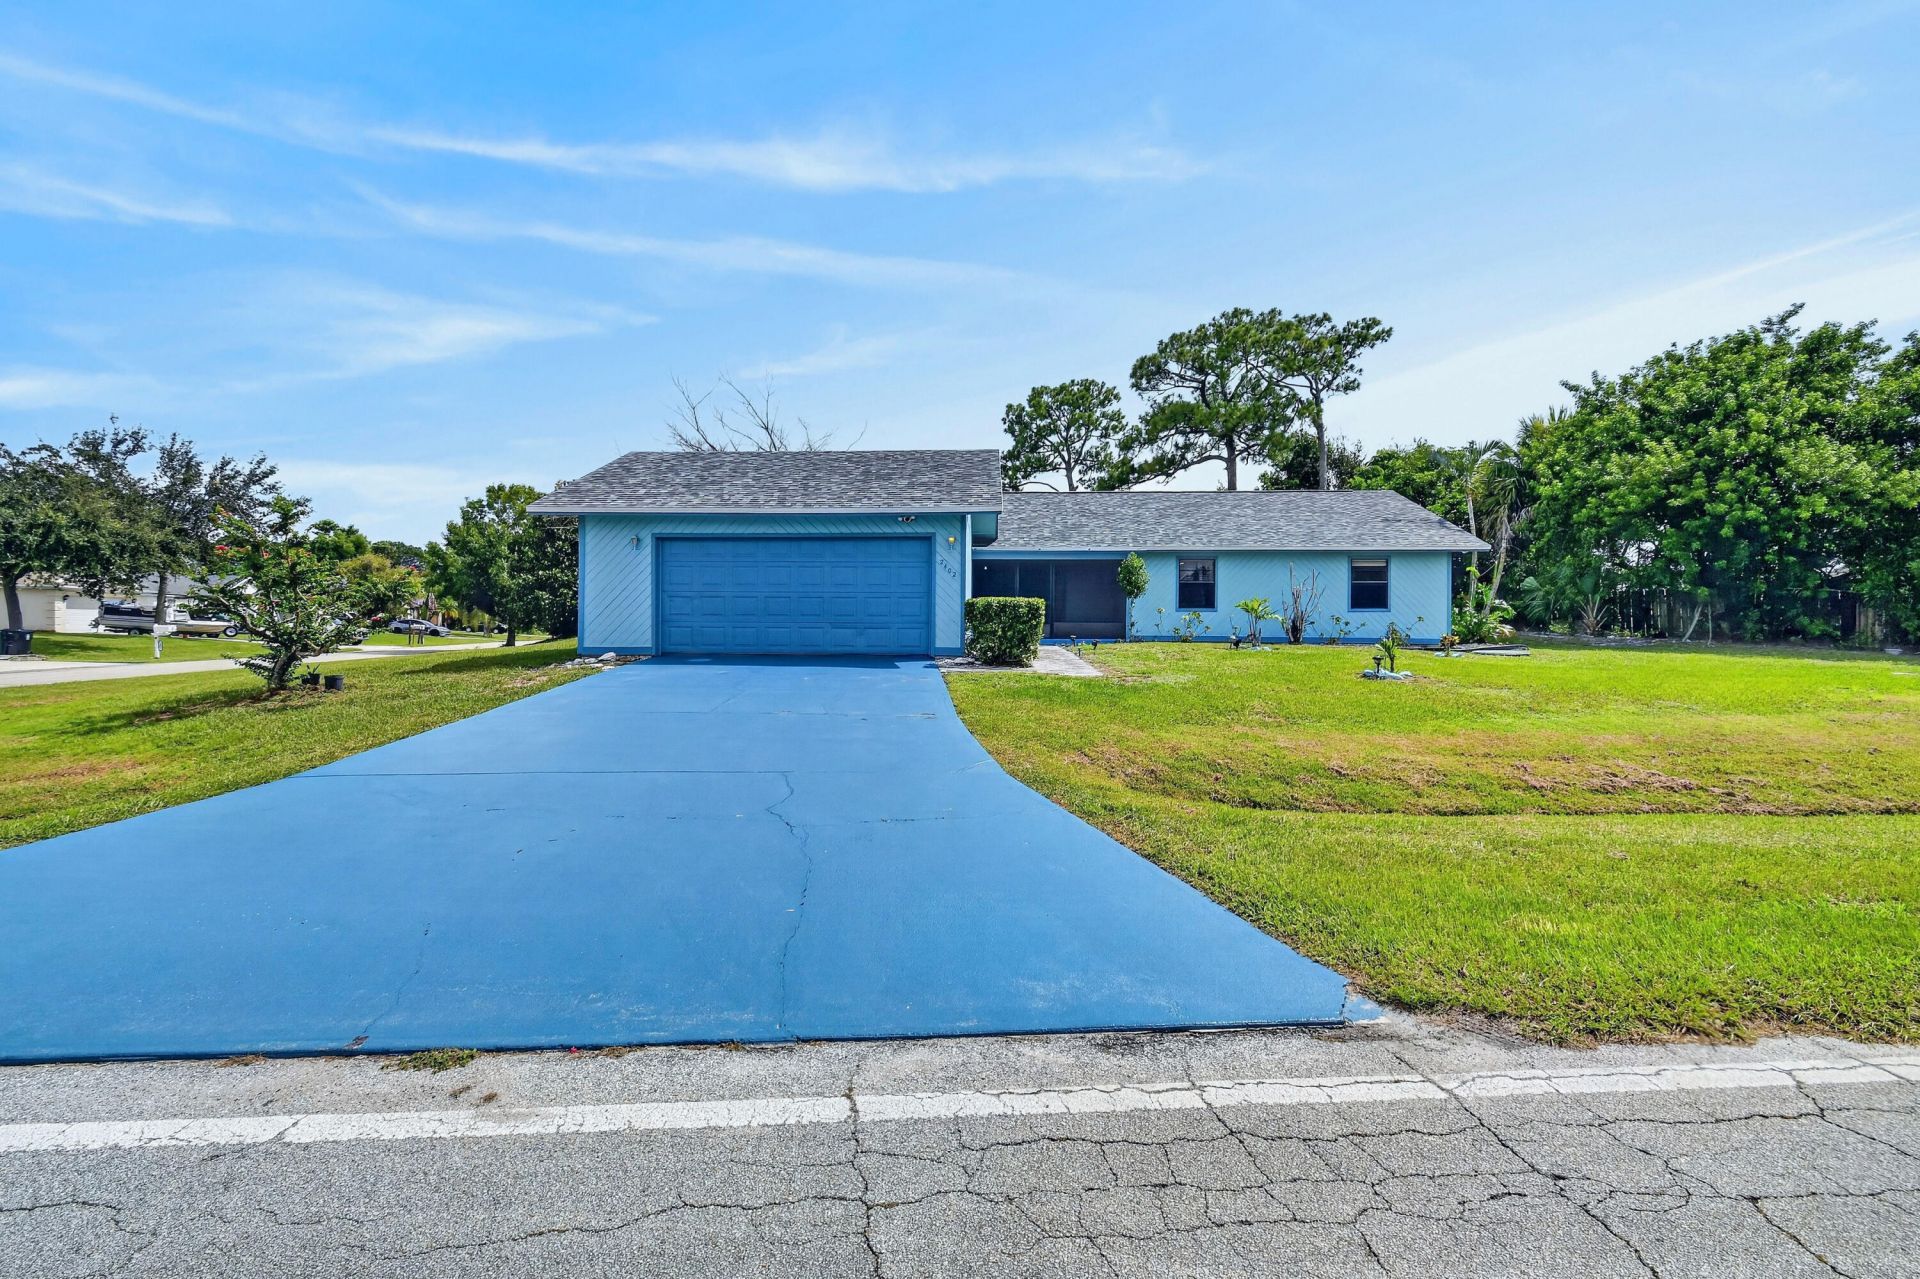
This single-story residence in a non-HOA community offers 1,810 square feet of thoughtfully designed living space with three bedrooms and two bathrooms. The open floor plan maximizes functionality across the home's one level, making it easy to navigate and maintain. The updated features in this affordable residence include a new roof, stove, dishwasher, dryer, and the home is freshly painted. The AC is apx 7 years old. Look at the size of the lot; you can add a pool if so desired. A two-car garage provides secure parking and storage for vehicles and belongings. Built for comfortable, practical ownership, this property delivers solid value in an established community. This home is located with easy access to the turnpike.
Property Features
Property Type: Residential - Single Family
Cooling: Central Air, Ceiling Fan(s)
Fenced: Yes
Garage: 2 car attached
Heating: Central
Home Style: Ranch
Lot Size: 0.28 Acres
Roof Type: Shingle
Stories: 1.0
Taxes: $6,975
Year Built: 1983
Amenities
High Ceilings
Kitchen Island
Vaulted Ceiling(s)
Bedroom Layout - Stacked
Feature Descriptions
Appliances: Dryer, Dishwasher, Electric Range, Ice Maker, Microwave, Refrigerator, Washer, Range
Door Features: French Doors
Exterior: Frame
Fencing: Back Yard, Fenced, Gate
Fireplace: Wood Burning
Flooring: Carpet, Laminate, Tile, Wood
Laundry: In Garage
Lot: Room for Pool, Oversized Lot
Lot: Room for Pool, Oversized Lot
Parcel#: 342058521330002
Parking: Driveway, Garage, Attached Garage, Attached
Parking Notes: Driveway, Garage, Attached Garage, Attached
Pets Allowed: Yes, No Restrictions
Restrictions: No Restrictions
Sewer: Septic Tank
SQFT Living: 1810
Structure Type: House
Total Rooms: 3
Utilities: Water Available
Utilities: Water Available
Water: Public
Listed By / Shown By
Listed By
Agency Name: Century 21 Hansen Realty Inc
Agency Phone: 954-776-5400
Shown By
Agency Title: Realty 100
Agency Phone: 954-859-2100

Estimate Your Payment
Estimated Payment
$ 1,535.28 per month $843.49 Principal & Interest $581.25 Property Tax $110.54 Homeowner's Insurance
2402 SW Summit Street | MLS# B26062347
This single family home located at 2402 SW Summit Street, Port Saint Lucie, FL 34984 is currently listed for sale with an asking price of $379,000. This property was built in 1983 and has 3 bedrooms and 2 full baths with 2442 sq. ft. SW Summit Street is located in the PORT ST LUCIE SECTION 18 subdivision. Search PORT ST LUCIE SECTION 18 real estate on www.realty100.com today.