
BEDS3
BATHS2 full 1 partial
SQUARE FEET1,285
MLS#O6429879
STATUSActive
PROPERTY TYPEResidential - Single Family
SUBDIVISIONMIDWAY
Property Description
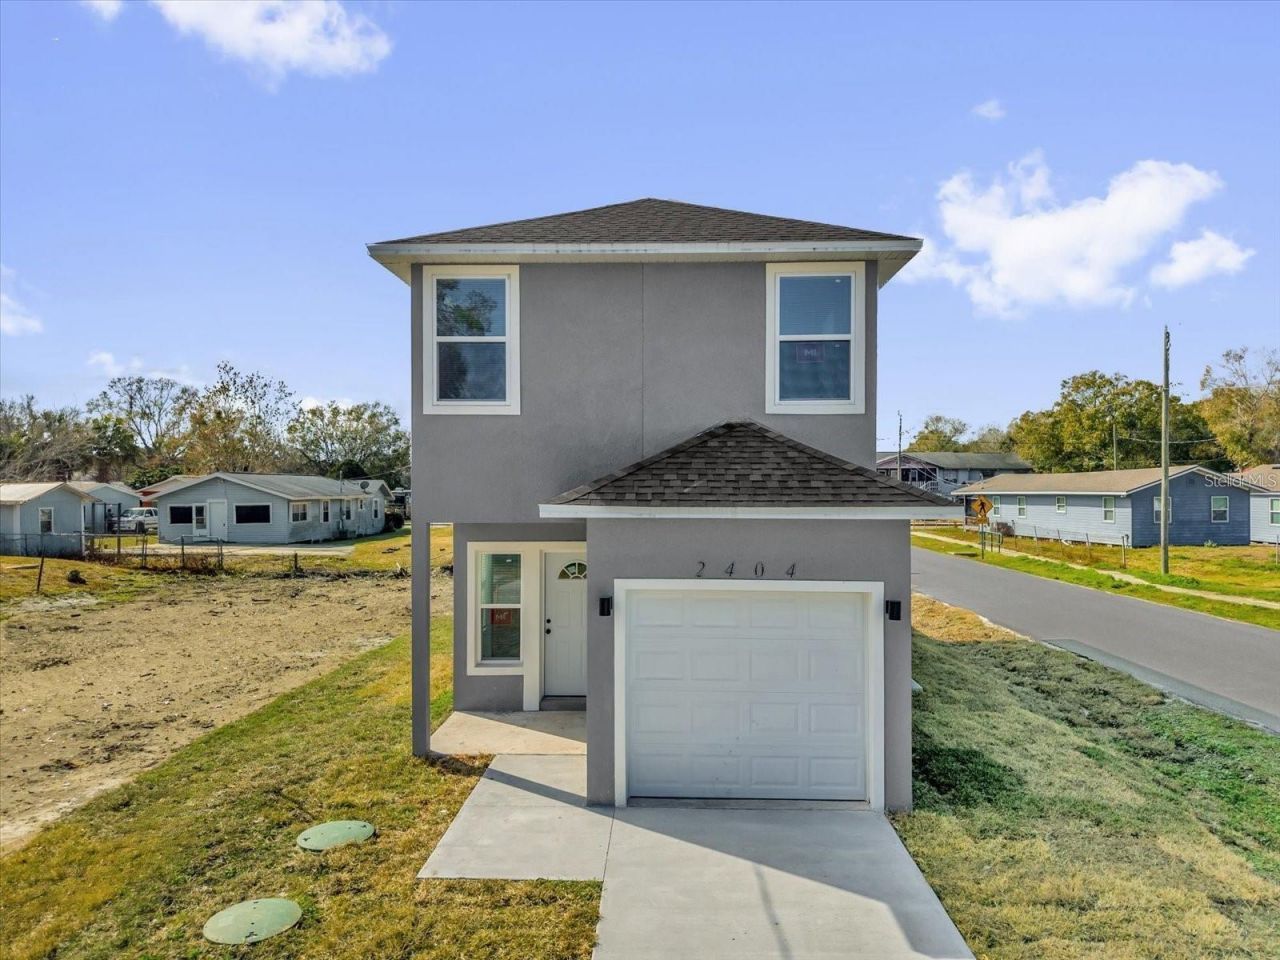
Brand-new 2026 construction offering modern elegance and exceptional value! This beautifully designed 3-bedroom, 2.5-bathroom home features 1,509 square feet of thoughtfully crafted living space with an open-concept floor plan, soaring ceilings, abundant natural light, and oversized polished porcelain tile flooring throughout. The kitchen showcases granite countertops, solid wood soft-close white cabinetry, stainless steel appliances, matte black fixtures, a spacious peninsula with bar seating, and stylish pendant lighting. The private primary suite offers a walk-in closet and a beautifully appointed ensuite featuring a floor-to-ceiling tiled walk-in shower with frameless glass enclosure. Additional upgrades include contemporary lighting, decorative ceiling fans, energy-efficient windows, and a one-car garage. Conveniently located just minutes from Historic Downtown Sanford, shopping, dining, Orlando Sanford International Airport, SunRail, and major highways, this move-in-ready home combines modern finishes and low-maintenance living.
Property Features
Property Type: Residential - Single Family
Cooling: Central Air
Garage: 1 car attached
Heating: Electric, Heat Pump
Lot Size: 0.10 Acres
Roof Type: Shingle
Stories: 2.0
Taxes: $345
Year Built: 2026
Amenities
Ceiling Fans(s)
Eat-in Kitchen
High Ceilings
Kitchen/Family Room Combo
Open Floorplan
PrimaryBedroom Upstairs
Solid Wood Cabinets
Thermostat
Walk-In Closet(s)
Window Treatments
Lighting
Private Mailbox
Private Yard
Sidewalk
Feature Descriptions
Appliances: Electric Water Heater, Microwave, Range, Refrigerator
Builder: SUPREME CONSTRUCTION & DEVELOPMENT LLC
Directions: From I-4, take Exit 101A for FL-46 East toward Sanford. Continue on FL-46 E, then turn right onto US-17/92 (S French Ave). Turn left onto E 25th Street, then right onto Center Street. The property will be on your right at 2404 Center Street, Sanford.
Exterior: Block, Stucco
Flood Zone Code: X
Flooring: Ceramic Tile
Foundation: Slab
Garage Dimensions: 08x19
Home Warranty Y/N: Yes
Listing Terms: Cash, Conventional, FHA, VA Loan
Lot: Corner Lot
Lot Dimensions: 0.1
Other Equipment: Private Yard
Ownership: Fee Simple
Property Attached Y/N: No
Property Sub-Type: Single Family Residence
Sewer: Aerobic Septic, Septic Tank
Showing Instructions: Combination Lock Box, ShowingTime
Special Sale Provisions: None
Utilities: Cable Connected, Electricity Connected, Phone Available, Public, Water Connected
Water: Public
Water Access Y/N: No
Zoning: R-1
Room Sizes
Kitchen: 11x5
Living Room: 21x9
Primary Bedroom: 12x13
Bedroom 2: 8x13
Bedroom 3: 9x11
Great Room: 16x14
Local Schools
High School: Seminole High
Middle School: Millennium Middle
Elementary School: Midway Elementary
Listed By / Shown By
Listed By
Agency Name: LPT REALTY, LLC
Agency Contact: 877-366-2213
Shown By
Agency Title: Realty 100
Agency Phone: 954-859-2100

Estimate Your Payment
Estimated Payment
$ 783.67 per month $667.45 Principal & Interest $28.75 Property Tax $87.47 Homeowner's Insurance
2404 Center Street | MLS# O6429879
This single family home located at 2404 Center Street , Sanford, FL 32771 is currently listed for sale with an asking price of $299,900. This property was built in 2026 and has 3 bedrooms and 2 full and 1 partial baths with 1285 sq. ft. Center Street is located in the MIDWAY subdivision. Search MIDWAY real estate on www.realty100.com today.