
BEDS2
BATHS2 full 1 partial
SQUARE FEET1,741
MLS#TB8531935
STATUSPending
PROPERTY TYPEResidential - Townhouse
SUBDIVISIONHOLDENS A RESUB OF BLO
Property Description
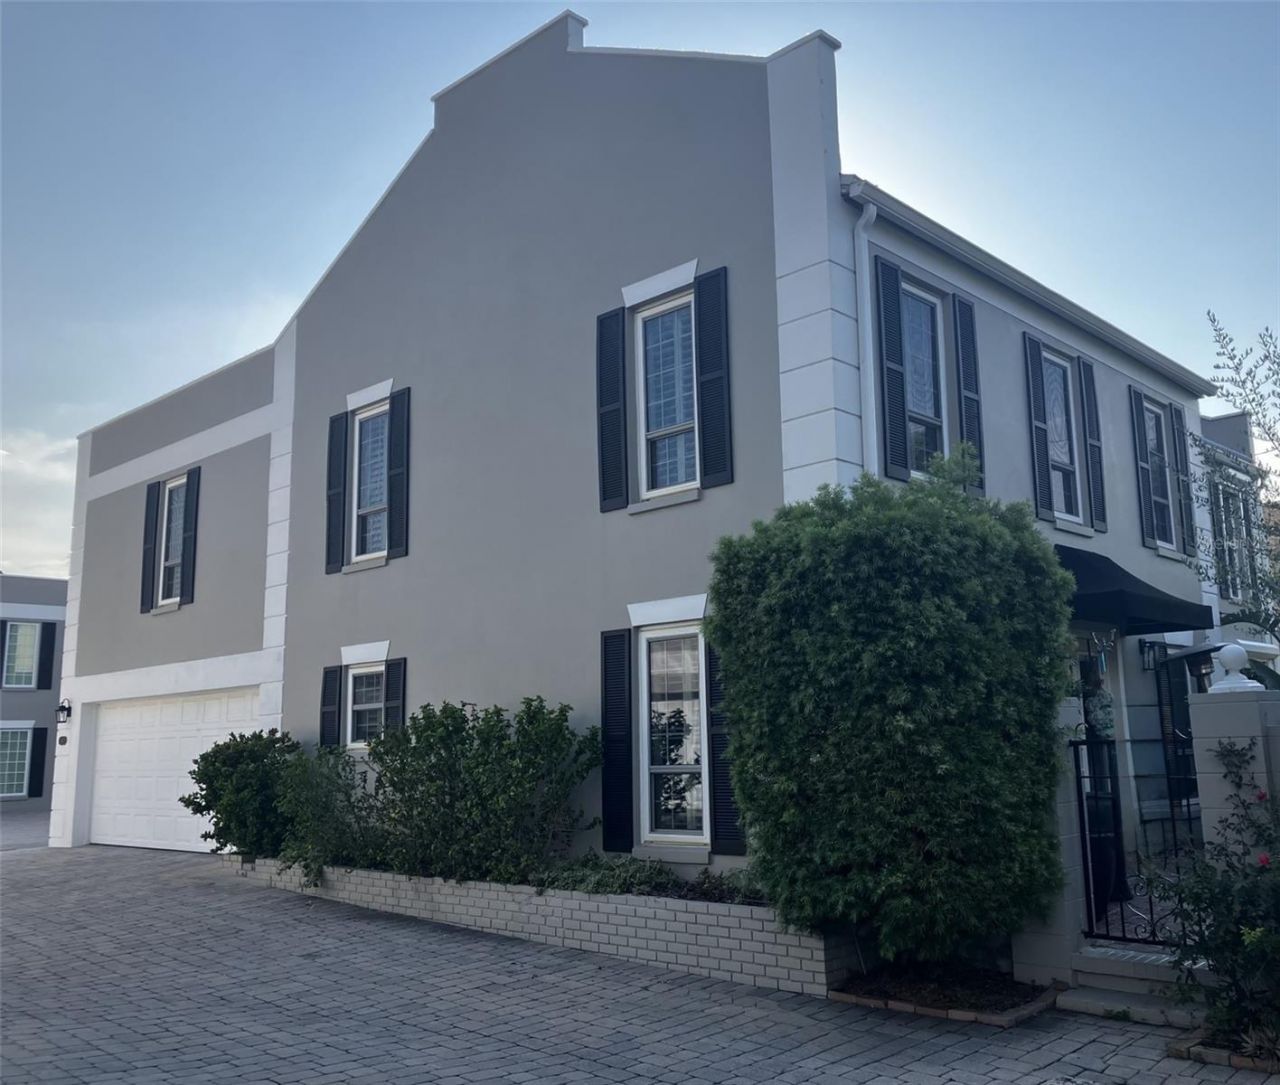
Amazing opportunity for these rarely available townhomes. Enjoy spectacular views of Bayshore & fabulous sun rises from the garden courtyard. This elegant townhome has endless high-end features throughout.
Property Features
Property Type: Residential - Townhouse
Cooling: Central Air
Fenced: Yes
Garage: 2 car attached
Heating: Central
Home Style: Traditional
Lot Size: 0.07 Acres
Roof Type: Shingle
Stories: 2.0
Taxes: $8,757
Year Built: 1979
Amenities
Crown Molding
Courtyard
French Doors
Lighting
Private Mailbox
Rain Gutters
Feature Descriptions
Appliances: Built-In Oven, Dishwasher, Disposal, Dryer, Electric Water Heater, Ice Maker, Microwave, Range, Range Hood, Refrigerator, Washer, Wine Refrigerator
Body of Water: TAMPA BAY
Community Features: None
Directions: From Howard, travel south on Bayshore, then right on Carolina, first driveway on the left, first townhome on the right afterentering the complex. The front entrance is through the wrought iron gate just past the 2 car garage on the right.
Exterior: Block, Stucco
Fencing: Masonry
Flood Zone Code: X
Flooring: Tile, Wood
Foundation: Slab
Home Warranty Y/N: No
Listing Terms: Cash, Conventional
Lot Dimensions: 0.07
Other Equipment: Irrigation Equipment
Ownership: Fee Simple
Parking: Garage Door Opener, Garage Faces Side, Oversized
Parking Notes: Garage Door Opener, Garage Faces Side, Oversized
Patio/Porch: Patio
Pets Allowed: Yes
Property Attached Y/N: No
Property Sub-Type: Townhouse
Sewer: None
Showing Instructions: Supra Lock Box,24 Hour Notice, Appointment Only, Call Listing Agent
Special Sale Provisions: None
Utilities: BB/HS Internet Available, Cable Connected, Electricity Connected, Water Connected
Vegetation: Trees/Landscaped
Water: Public
Water Access Y/N: No
Water View: Bay/Harbor - Partial
Windows: Shutters
Zoning: RM-24
Room Sizes
Great Room: 24x14
Kitchen: 13x11
Primary Bedroom: 23x14
Local Schools
High School: Plant-HB
Middle School: Wilson-HB
Elementary School: Mitchell-HB
Listed By / Shown By
Listed By
Agency Name: CHARLES RUTENBERG REALTY INC
Agency Contact: 866-580-6402
Shown By
Agency Title: Realty 100
Agency Phone: 954-859-2100

Estimate Your Payment
Estimated Payment
$ 3,496.19 per month $2,445.90 Principal & Interest $729.75 Property Tax $320.54 Homeowner's Insurance
2405 S Carolina Avenue | MLS# TB8531935
This townhouse located at 2405 S Carolina Avenue, Tampa, FL 33629 is currently listed for sale with an asking price of $1,099,000. This property was built in 1979 and has 2 bedrooms and 2 full and 1 partial baths with 1741 sq. ft. S Carolina Avenue is located in the HOLDENS A RESUB OF BLO subdivision. Search HOLDENS A RESUB OF BLO real estate on www.realty100.com today.