
BEDS4
BATHS3 full
SQUARE FEET2,656
MLS#A12041443
STATUSActive
PROPERTY TYPEResidential - Single Family
SUBDIVISIONSECTOR 4
Property Description
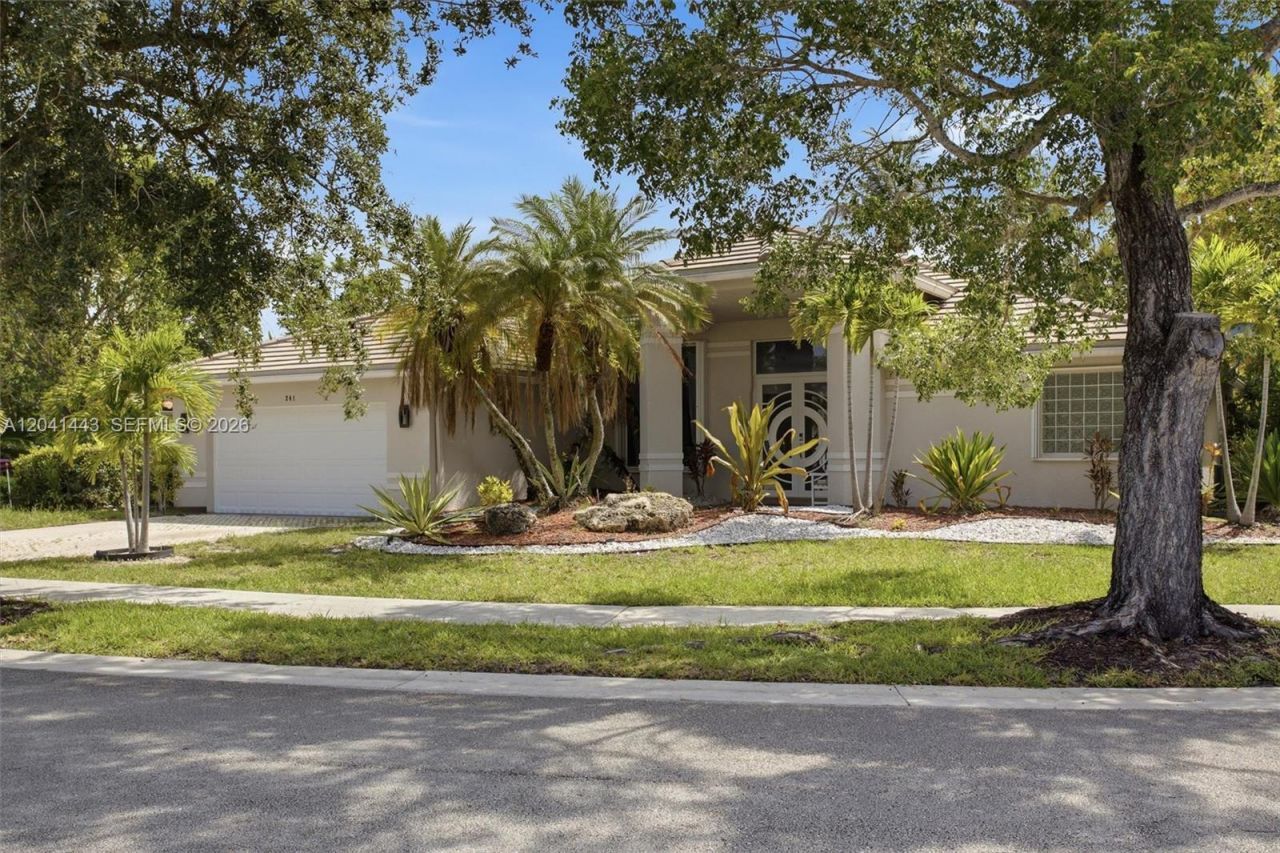
Discover your own private oasis in the heart of Weston! Situated on an oversized 1/3-acre corner lot in the highly sought-after The Lakes community, this exceptional residence offers the perfect blend of elegance, comfort, and outdoor living. Step outside to a spectacular tropical backyard featuring a sparkling in-ground pool, mature landscaping, and expansive green space with plenty of room to further enhance your private oasis by adding an outdoor kitchen, fire pit, playground, putting green, or additional entertaining areas. Filled with natural light and thoughtfully designed for everyday living, this home is ideally located near top-rated schools, parks, shopping, dining, and major highways. A rare opportunity to own a true backyard paradise in one of Westons most desirable communities. Roof year 2016.
Property Features
Property Type: Residential - Single Family
Cooling: Ceiling Fan(s), Central Air, Electric
Fenced: Yes
Garage: 2 car attached
Heating: Central, Electric
Home Style: Attached, One Story
Lot Size: 0.33 Acres
Roof Type: Concrete
Taxes: $14,937
Year Built: 1994
Amenities
First Floor Entry
Pantry
Walk-In Closet(s)
Utility Room/Laundry
Built-In Grill
Lighting
Feature Descriptions
Appliances: Dishwasher, Disposal, Dryer, Electric Range, Electric Water Heater, Microwave, Refrigerator, Washer
Community Features: Clubhouse, Pool, Gated Community, Mandatory Hoa, Picnic Area, Sidewalks
Crops Included Y/N: No
Days on Site: 40
Door Features: High Impact Doors
Exterior: Concrete Block Construction
Fencimg: Fenced
Flooring: Vinyl
HOA Fee: 669/ Quarterly
Home Warranty Y/N: No
Laundry: Utility Room/Laundry
Lease Considered Y/N: No
Listing Terms: All Cash, Conventional
Lot: 1/4 To Less Than 1/2 Acre Lot
Other Equipment: Automatic Garage Door Opener
Parcel#: 504006022880
Parking: Covered, Driveway
Parking Notes: Covered, Driveway
Patio/Porch: Patio
Pool: In Ground
Property Attached Y/N: No
Property Sub-Type: Single Family Residence
Sewer: Public Sewer
Spa: Yes
Special View Info: Other
Swimming Pool: Yes
Water: Municipal Water
Window: Clear Impact Glass, Complete Accordian Shutters, Hurricane Shutters, Blinds
Local Schools
High School: Cypress Bay
Middle School: Tequesta Trace
Elementary School: Eagle Point
Listed By / Shown By
Listed By
Agency Name: EXP Realty LLC
Agency Phone: 888-883-8509
Shown By
Agency Title: Realty 100
Agency Phone: 954-859-2100

Estimate Your Payment
Estimated Payment
$ 4,466.81 per month $2,848.73 Principal & Interest $1,244.75 Property Tax $373.33 Homeowner's Insurance
241 Fairmont Way | MLS# A12041443
This single family home located at 241 Fairmont Way, Weston, FL 33326 is currently listed for sale with an asking price of $1,280,000. This property was built in 1994 and has 4 bedrooms and 3 full baths with 2656 sq. ft. Fairmont Way is located in the SECTOR 4 subdivision. Search SECTOR 4 real estate on www.realty100.com today.