
BEDS4
BATHS3 full
SQUARE FEET1,678
MLS#O6432819
STATUSActive
PROPERTY TYPEResidential - Single Family
SUBDIVISIONPARSONS POND
Property Description
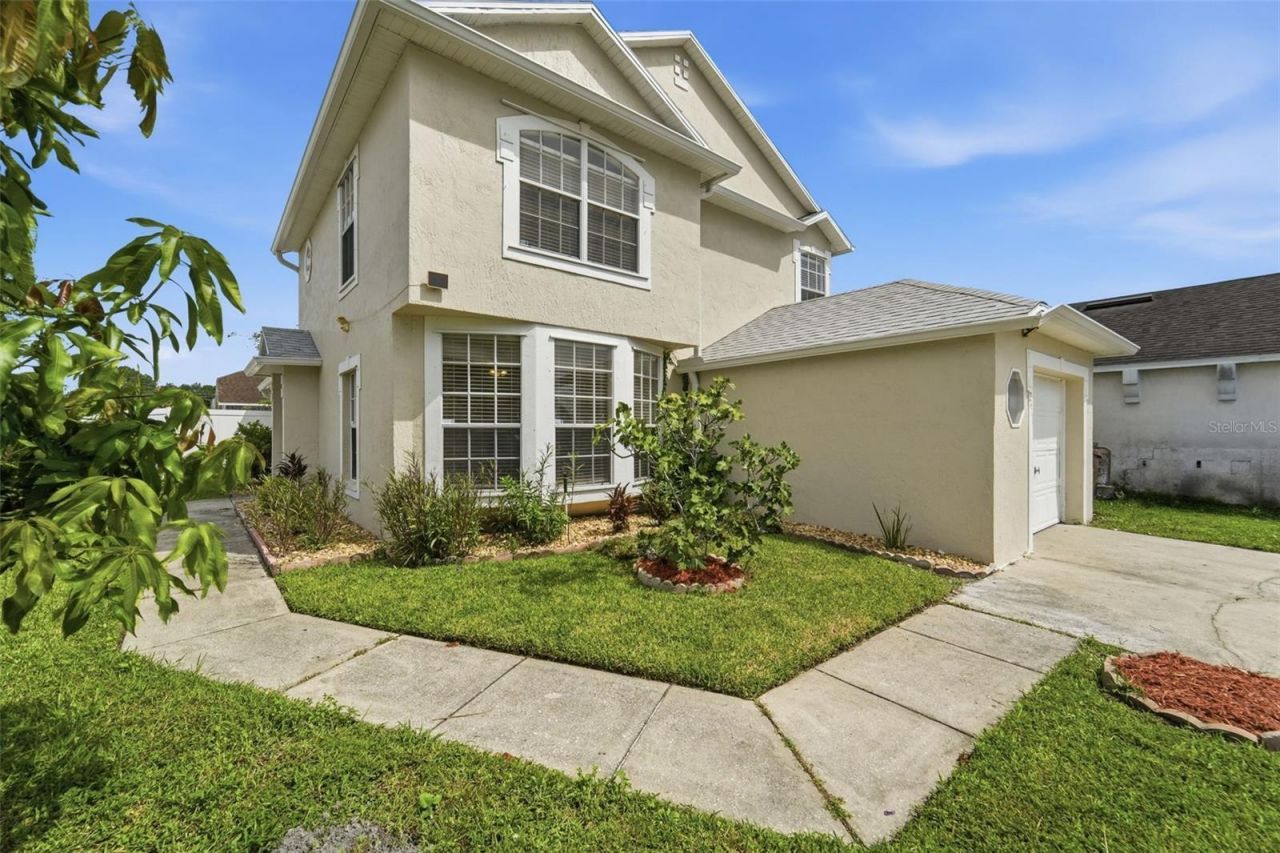
Virtually Staged. Updated 4-bedroom, 3-bathroom two-story home in the sought-after Parsons Pond community of Kissimmee! This 1,678 sq ft home sits on a prime corner lot with a fully fenced backyard (vinyl fence) featuring mature avocado, mango, and banana trees, a private outdoor retreat perfect for entertaining or relaxing.Step inside to tile flooring throughout and an updated kitchen and bathrooms with stainless steel appliances. One of the four bedrooms is conveniently located on the first floor, ideal for guests, multigenerational living, or a home office. The main level also features a spacious living room with French doors opening to a large covered back porch, perfect for Florida living. Upstairs you'll find two additional bedrooms plus a primary suite with its own en-suite bath.Major systems have been thoughtfully updated for peace of mind: Roof (2024), AC (2021), full home replumb (2026), water heater (2025), and custom hurricane shutters. A 1-car garage completes the package.With a low annual HOA of just $342 and no rental restrictions, this home is a fit for primary residence buyers, second-home buyers, investors, and short-term/Airbnb use alike. Centrally located near schools, shopping, and dining, and just minutes to major highways, Orlando International Airport, Lake Nona, the theme parks, and area beaches.Don't miss this move-in-ready gem in Parsons Pond, schedule your private showing today!
Property Features
Property Type: Residential - Single Family
Cooling: Central Air
Fenced: Yes
Garage: 1 car attached
Heating: Central
Home Style: Ranch
Lot Size: 0.14 Acres
Roof Type: Shingle
Stories: 2.0
Taxes: $4,916
Year Built: 1993
Amenities
Ceiling Fans(s)
High Ceilings
PrimaryBedroom Upstairs
Vaulted Ceiling(s)
Sidewalk
Feature Descriptions
Additional Rooms: Florida Room, Inside Utility
Appliances: Range, Refrigerator
Days on Site: 51
Directions: From Simpson Rd towards 192 make a right onto Lakeside dr and then Left onto Parsons Pond cir.
Exterior: Stucco
Fencing: Vinyl
Flood Zone Code: X
Flooring: Tile
Foundation: Slab
Garage Dimensions: 20x12
HOA Fee: 342/ Annually
HOA Y/N: Yes
Home Warranty Y/N: No
Listing Terms: Cash, Conventional, FHA
Lot: Corner Lot, Sidewalk, Paved
Lot Dimensions: 0.14
Other Structures: Shed(s)
Ownership: Fee Simple
Patio/Porch: Covered, Patio, Rear Porch, Screened
Pets Allowed: Yes
Pets Restrictions: BUYER AND BUYER AGENT ARE RESPONSIBLE TO VERIFY HOA RESTRICTION
Property Attached Y/N: No
Property Sub-Type: Single Family Residence
Sewer: Public Sewer
Showing Instructions: Sentri Lock Box
Special Sale Provisions: None
Utilities: Public
Water: Public
Water Access Y/N: No
Zoning: KMPU
Room Sizes
Kitchen: 17x13
Dining Room: 14x13
Living Room: 13x20
Bedroom 1: 15x13
Primary Bedroom: 16x14
Bedroom 3: 10x10
Bedroom 4: 10x10
Florida Room: 21x14
Local Schools
High School: Gateway High School (9 12)
Middle School: Denn John Middle
Elementary School: Cypress Elem (K 6)
Listed By / Shown By
Listed By
Agency Name: EXP REALTY LLC
Agency Contact: 888-883-8509
Shown By
Agency Title: Realty 100
Agency Phone: 954-859-2100

Estimate Your Payment
Estimated Payment
$ 1,341.04 per month $823.46 Principal & Interest $409.67 Property Tax $107.92 Homeowner's Insurance
2411 Parsons Pond Circle | MLS# O6432819
This single family home located at 2411 Parsons Pond Circle, Kissimmee, FL 34743 is currently listed for sale with an asking price of $370,000. This property was built in 1993 and has 4 bedrooms and 3 full baths with 1678 sq. ft. Parsons Pond Circle is located in the PARSONS POND subdivision. Search PARSONS POND real estate on www.realty100.com today.