
BEDS2
BATHS2 full
SQUARE FEET1,112
MLS#O6410448
STATUSActive
PROPERTY TYPEResidential - Condominium
SUBDIVISIONCOACH HOMES AT MARINERS VILLAGE
Property Description
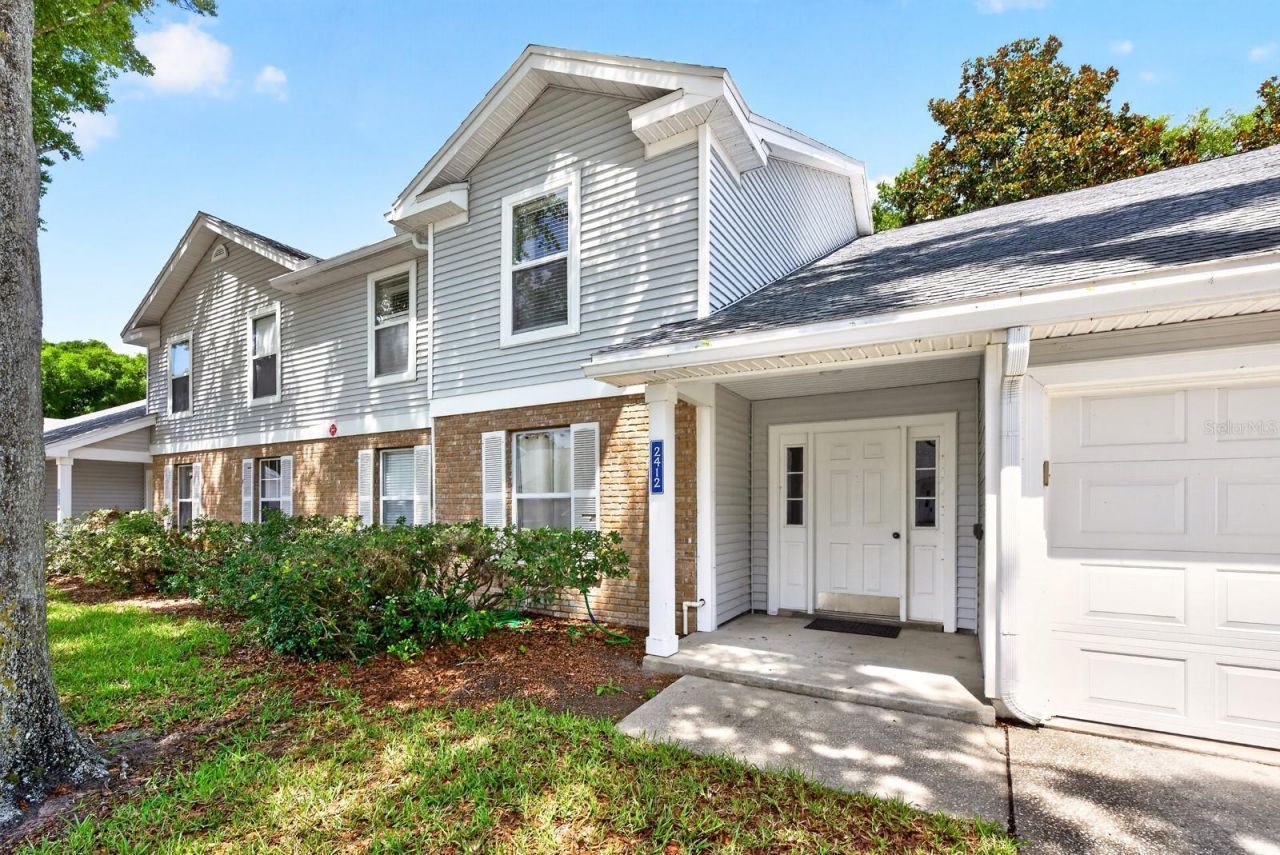
Welcome to this BEAUTIFULLY MAINTAINED first-floor condo in the sought-after Coach Homes at Mariners Village near Conway, where stylish upgrades, effortless comfort, and a PRIME ORLANDO LOCATION come together beautifully. Offering 2 bedrooms, 2 baths, and a private 1-car garage with EPOXY FLOORING, this inviting home is tucked inside a QUIET, WELL-KEPT COMMUNITY and delivers the perfect blend of charm and low-maintenance living. Step inside and immediately appreciate the bright open-concept layout, where the Living Room, Dining area, and Kitchen flow seamlessly together beneath an abundance of NATURAL LIGHT. Updated WOOD-LOOK TILE FLOORING throughout the home creates a warm, modern feel while adding durability and easy upkeep. The spacious Living Room is FILLED WITH SUNLIGHT and features sliding glass doors that open to the COVERED and ENCLOSED SCREENED PATIO, creating the perfect indoor-outdoor retreat for relaxing mornings or peaceful evenings. The Dining area also offers sliding doors to the patio and is accented by a CUSTOM BUILT-IN WALL FEATURE complete with cabinetry, shelving, and a stylish bar area, making entertaining both easy and elegant. At the heart of the home, the stunning UPDATED Kitchen truly shines with crisp white cabinetry, marble-look countertops, stainless steel appliances, a WALK-IN PANTRY CLOSET, and a center island with breakfast bar seating-a space that feels equally functional and designer-inspired. As you make your way through the hallway to the Bedrooms, you'll notice how its enhanced with CLASSIC WAINSCOTING, adding a refined touch of architectural detail. The GENEROUS PRIMARY SUITE offers a relaxing private retreat, complete with a walk-in closet and beautifully UPDATED EN SUITE BATH featuring a modern vanity and sleek step-in shower. A second spacious bedroom and nearby full bath provide flexibility for guests, family, or a home office. Additional MAJOR UPDATES include a NEW ROOF (2022), NEW AC (2022), and WATER HEATER (2017), adding peace of mind and true MOVE-IN READY convenience. Residents of Coach Homes at Mariners Village enjoy FANTASTIC AMENITIES including a clubhouse, sparkling community pool, and beautifully maintained grounds, while the HOA covers cable, internet, water, trash, exterior maintenance, grounds maintenance, and pool care-allowing you to enjoy a CAREFREE LIFESTYLE. Perfectly located near the highly desirable Conway district, you'll enjoy EASY ACCESS to shopping, dining, and outdoor recreation around Lake Conway. Downtown Orlando, Lake Eola Park, the Dr. Phillips Center for the Performing Arts, and Orlando International Airport are all JUST MINUTES AWAY, along with quick access to major highways and Central Florida's WORLD-FAMOUS ATTRACTIONS. With its designer-inspired updates, bright open layout, screened patio, and unbeatable location, this Coach Homes at Mariners Village condo offers an EXCITING OPPORTUNITY to enjoy easy, stylish Florida living at its best. Make this home yours before its gone!
Property Features
Property Type: Residential - Condominium
Cooling: Central Air
Garage: 1 car attached
Heating: Central
Lot Size: 2.15 Acres
Roof Type: Shingle
Stories: 2.0
Taxes: $2,884
Year Built: 1989
Amenities
Ceiling Fans(s)
Living Room/Dining Room Combo
Open Floorplan
Primary Bedroom Main Floor
Thermostat
Walk-In Closet(s)
Lighting
Sliding Doors
Feature Descriptions
Appliances: Dishwasher, Disposal, Dryer, Range, Refrigerator, Washer
Community Features: Buyer Approval Required, Clubhouse, Community Mailbox, Deed Restrictions, Dog Park, Pool
Condo Fee: $466/ Monthly
Directions: From FL-408 E, use the right 2 lanes to take exit 13 for FL-15/S Conway Rd, continue onto FL-15 S, turn left onto E Michigan St, turn left onto Two Horse Dr, turn right onto Coach House Blvd, turn left onto Tack Room Ln, Home will be on the right.
Exterior: Block, Concrete, Stucco
Flood Zone Code: X
Flooring: Tile
Foundation: Slab
HOA Y/N: Yes
Home Warranty Y/N: No
Listing Terms: Cash, Conventional
Lot Dimensions: 2.15
Ownership: Condominium
Parking: Driveway
Parking Notes: Driveway
Patio/Porch: Covered, Enclosed, Rear Porch, Screened
Pets Allowed: Yes
Pets Restrictions: Buyer to verify pet restrictions with HOA and/or city/county
Pets Weight (Max): 25
Property Attached Y/N: No
Property Sub-Type: Condominium
Sewer: Public Sewer
Showing Instructions: Sentri Lock Box, Appointment Only, Call Listing Agent 2,ShowingTime
Special Sale Provisions: None
Utilities: Cable Available, Cable Connected, Electricity Available, Electricity Connected, Public, Sewer Connected, Water Available, Water Connected
Water: Public
Water Access Y/N: No
Zoning: PD/AN
Room Sizes
Kitchen: 11x11
Living Room: 13x20
Dining Room: 11x10
Primary Bedroom: 12x14
Primary Bathroom: 6x8
Bedroom 2: 12x12
Laundry: 8x6
Local Schools
High School: Boone High
Middle School: Conway Middle
Elementary School: Conway Elem
Listed By / Shown By
Listed By
Agency Name: WEMERT GROUP REALTY LLC
Agency Contact: 407-214-3967
Shown By
Agency Title: Realty 100
Agency Phone: 954-859-2100

Estimate Your Payment
Estimated Payment
$ 982.92 per month $656.54 Principal & Interest $240.33 Property Tax $86.04 Homeowner's Insurance
2412 Tack Room Lane , Unit 6 | MLS# O6410448
This condo located at 2412 Tack Room Lane , Unit 6, Orlando, FL 32812 is currently listed for sale with an asking price of $295,000. This property was built in 1989 and has 2 bedrooms and 2 full baths with 1112 sq. ft. Tack Room Lane , Unit 6 is located in the COACH HOMES AT MARINERS VILLAGE subdivision. Search COACH HOMES AT MARINERS VILLAGE real estate on www.realty100.com today.