
BEDS2
BATHS2 full
SQUARE FEET1,206
MLS#B26087270
STATUSActive Under Contract
PROPERTY TYPERental - Townhouse
SUBDIVISIONHIDDEN PINES OF WELLINGTON
Property Description
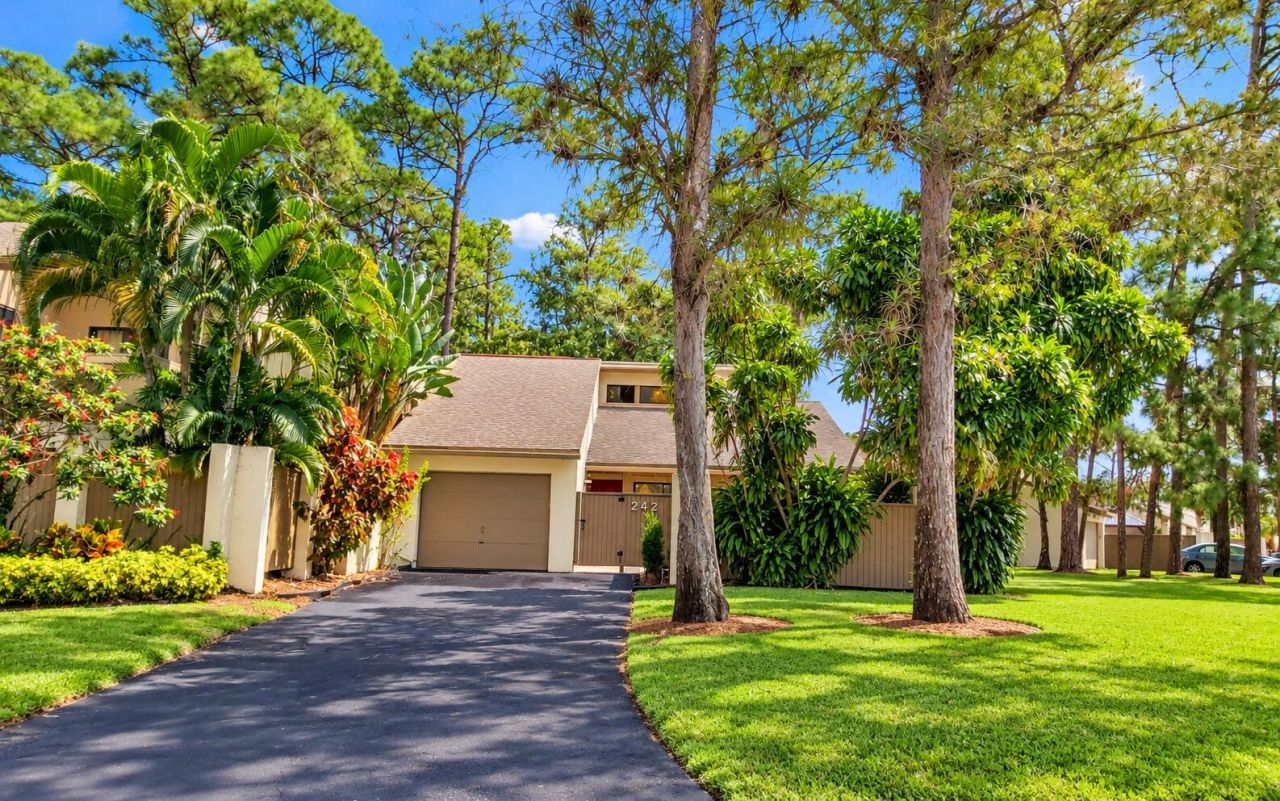
This 2-bedroom, 2-bathroom villa offers 1,206 square feet of comfortable single-story living in Hidden Pines of Wellington. The open floor plan is well-suited for those seeking practical, accessible space without navigating multiple levels. A single-car garage provides convenient parking and storage. Located in Wellington, this villa delivers straightforward residential convenience with all the essentials for a comfortable lease. Renter insurance is required prior to move in.
Property Features
Property Type: Rental - Townhouse
Cooling: Central Air
Fenced: Yes
Garage: 1
Heating: Central
Lot Size: 0.09 Acres
Roof Type: Shingle
Stories: 1.0
Year Built: 1979
Amenities
High Ceilings
Garden
Feature Descriptions
Appliances: Dryer, Dishwasher, Electric Range, Microwave, Refrigerator, Washer, Range
Association Amenities: Pool
Days on Site: 19
Deposit Information: first, last, security deposit and renter insurance required.
Exterior: Frame, Stucco
Fencing: Back Yard, Fenced
Flooring: Carpet, Ceramic Tile, Tile, Wood
Furnished: Unfurnished
Laundry: Electric Dryer Hookup, Washer Hookup
Parcel#: 73414403120000650
Parking: Detached Garage, Driveway, Garage
Parking Notes: Detached Garage, Driveway, Garage
Pet Fee: 350
Pets Allowed: Yes, Number Limit
Rental Term: Annual (1 Year or More)
Restrictions: Parking - No Commercial Vehicles
Sewer: Public Sewer
Sprinkler: Auto Sprinkler
SQFT Living: 1206
Tenant Pays: Cable TV, Electricity, Water, Internet
Total Rooms: 3
Utilities: None
Utilities: None
Windows: Single Hung Metal, Sliding
Room Sizes
Kitchen: 10 X 14 Level First
Living Room: 13 X 20 Level First
Primary Bedroom: 13 X 17 Level First
Local Schools
High School: Wellington
Middle School: Wellington Landings
Elementary School: Wellington
Listed By / Shown By
Listed By
Agency Name: Partnership Realty Inc.
Agency Phone: 561-355-0270
Shown By
Agency Title: Realty 100
Agency Phone: 954-859-2100

242 Wood Dale Drive | MLS# B26087270
This property located at 242 Wood Dale Drive, Wellington, FL 33414 is currently listed for rent with an asking price of $2,500 / Annual (1 Year or More). Search Wellington real estate on www.realty100.com today.