
BEDS4
BATHS2 full 1 partial
SQUARE FEET1,803
MLS#S5157991
STATUSActive
PROPERTY TYPEResidential - Single Family
SUBDIVISIONREMINGTON PRCL K
Property Description
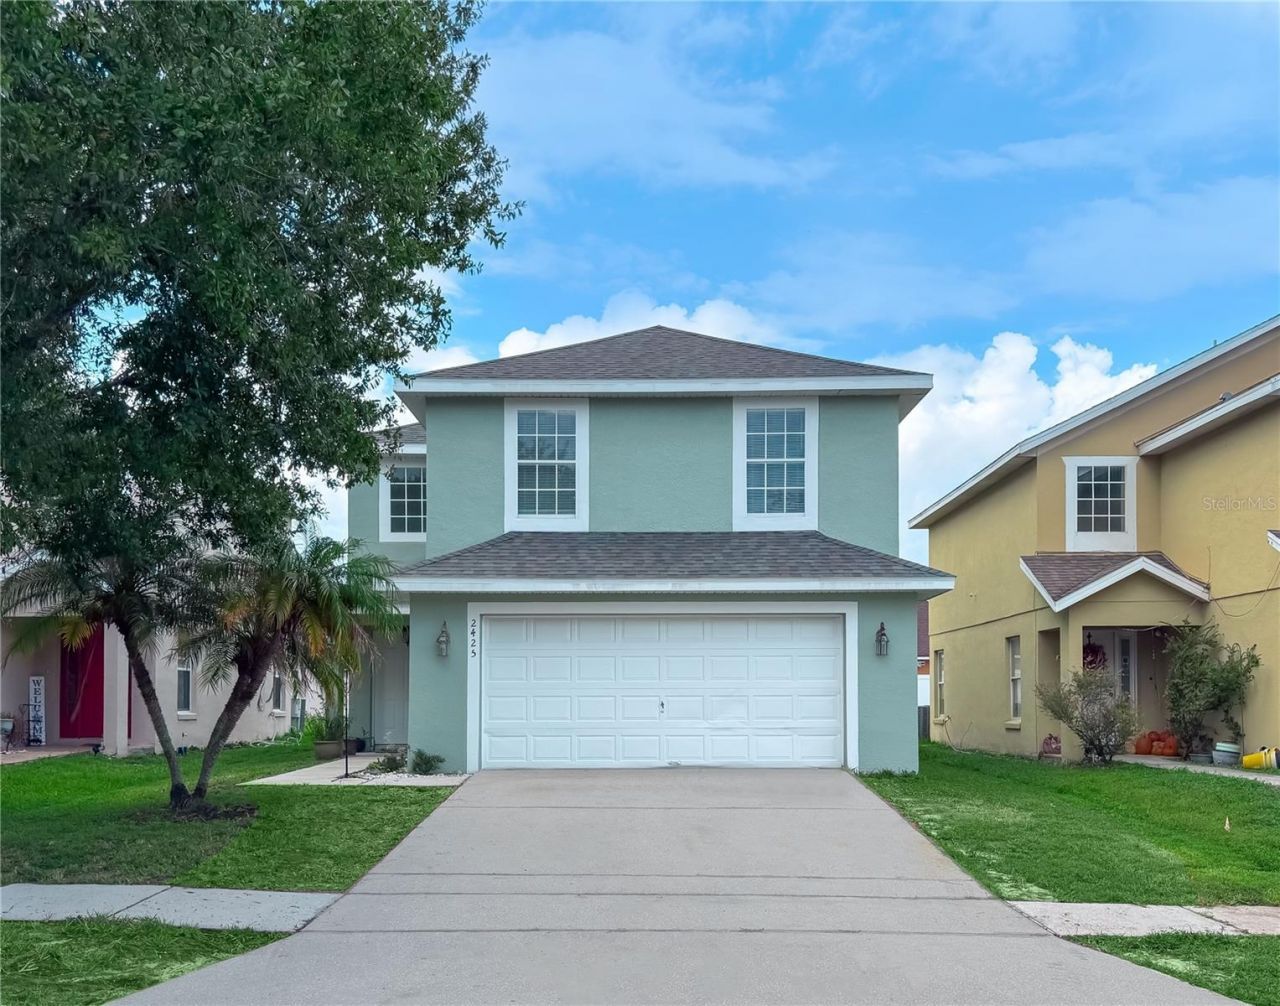
Welcome to this beautifully renovated 4-bedroom, 2.5-bath home offering over 1,800 sq. ft. of comfortable living space in the desirable Remington community. This move-in-ready home has been thoughtfully updated with a brand-new kitchen featuring Corian countertops, beautifully renovated bathrooms, new flooring, and fresh interior and exterior paint.The spacious floor plan offers plenty of room for everyday living and entertaining, including an inviting kitchen and family room combination. Upstairs, you'll find generously sized bedrooms, with two offering walk-in closets.The location is another great feature! Enjoy convenient access to an expanding selection of restaurants, supermarkets, pharmacies, shopping, major roadways, US-192, and the Florida Turnpike. Best of all, beautiful Lake Tohopekaliga and the nearby marina and scenic walking trails provide wonderful opportunities to enjoy the Florida outdoors.Remington also offers a variety of community amenities, including a swimming pool, recreation center, tennis and basketball courts, baseball field, and playground.Beautifully renovated, conveniently located, and ready for its new owners-schedule your private showing today!
Property Features
Property Type: Residential - Single Family
Cooling: Central Air
Garage: 2 car attached
Heating: Central
Lot Size: 0.10 Acres
Roof Type: Shingle
Stories: 2.0
Taxes: $5,839
Year Built: 2002
Amenities
Ceiling Fans(s)
Thermostat
Other
Feature Descriptions
Appliances: Convection Oven, Dishwasher, Disposal, Dryer, Microwave, Refrigerator, Washer
Community Features: Deed Restrictions, Gated Community - Guard, Golf, Sidewalks, Tennis Court(s)
Days on Site: 5
Directions: Take W Neptune Rd and Partin Settlement Rd to Remington Blvd. Follow Remington Blvd and Knightsbridge Blvd, then right to Knightsbridge circle then left to Ashecroft dr, house is on the right.
Exterior: Block, Stucco
Flood Zone Code: X
Flooring: Ceramic Tile, Vinyl
Foundation: Slab
HOA Fee: 166/ Annually
HOA Y/N: Yes
Home Warranty Y/N: No
Lot Dimensions: 0.1
Ownership: Fee Simple
Pets Allowed: Yes
Pets Restrictions: Buyer/buyer's agent are responsible for verifying anyand all applicable HOA/County restrictions. Only household pets arepermitted, such as dogs, cats, domestic birds, and fish. The HOA CCRscan be found online at: remingtonmasterhoa.com 800-337-5850
Property Attached Y/N: No
Property Sub-Type: Single Family Residence
Sewer: Public Sewer
Showing Instructions: Supra Lock Box
Special Sale Provisions: None
Utilities: Cable Available
Water: Public
Water Access Y/N: No
Zoning: OPUD
Room Sizes
Dining Room: 11x9
Living Room: 18x16
Primary Bedroom: 16x15
Kitchen: 11x10
Bedroom 2: 15x12
Bedroom 3: 10x10
Bedroom 4: 10x10
Listed By / Shown By
Listed By
Agency Name: LA ROSA REALTY KISSIMMEE
Agency Contact: 407-930-3530
Shown By
Agency Title: Realty 100
Agency Phone: 954-859-2100

Estimate Your Payment
Estimated Payment
$ 1,480.89 per month $879.10 Principal & Interest $486.58 Property Tax $115.21 Homeowner's Insurance
2425 Ashecroft Drive | MLS# S5157991
This single family home located at 2425 Ashecroft Drive , Kissimmee, FL 34744 is currently listed for sale with an asking price of $395,000. This property was built in 2002 and has 4 bedrooms and 2 full and 1 partial baths with 1803 sq. ft. Ashecroft Drive is located in the REMINGTON PRCL K subdivision. Search REMINGTON PRCL K real estate on www.realty100.com today.