
BEDS2
BATHS2 full
SQUARE FEET1,040
MLS#R4912026
STATUSActive
PROPERTY TYPEResidential - Mobile Home
SUBDIVISIONEAGLE NEST
Property Description
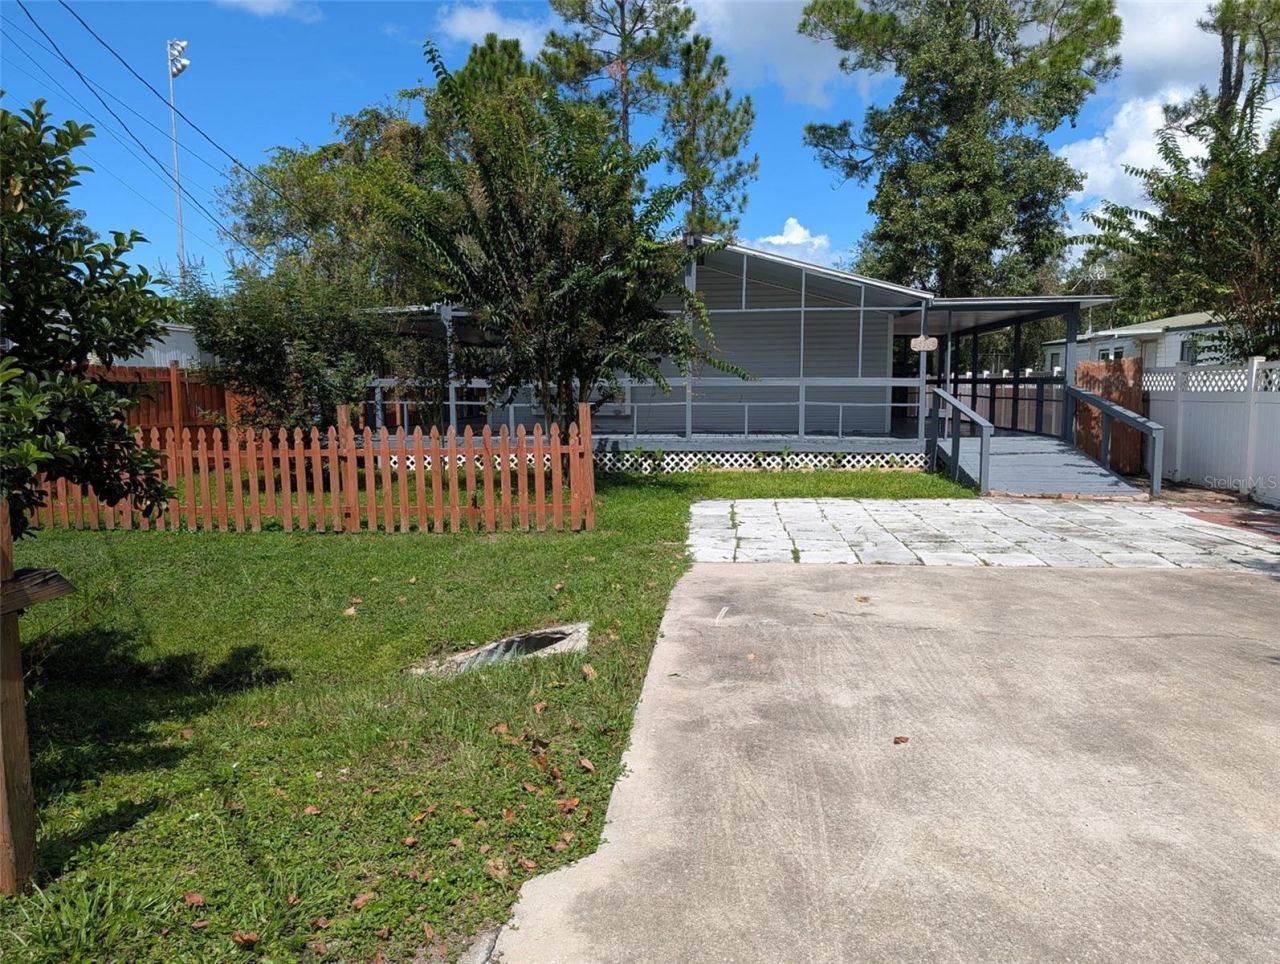
Affordable Astor Living Near the St. Johns River!Enjoy the laid-back Florida lifestyle in this 3-bedroom, 2-bath double-wide offering approximately 1,040 square feet of comfortable living space. Conveniently located near a public boat ramp, this home makes it easy to get out on the St. Johns River and enjoy everything Astor has.Inside, you'll find luxury vinyl flooring, an open living and dining area, an eat-in kitchen, built-in bedroom closets, and efficient mini-split units. Additional features include a metal roof, public water and sewer, and exterior storage.Outside, the wraparound porch provides the perfect place to relax with your morning coffee or unwind during peaceful Florida evenings. With no HOA, this property offers plenty of possibilities as a year-round residence, winter getaway, or weekend retreat.Bring the boat and start enjoying the relaxed Astor lifestyle!Seller is a licensed Florida real estate agent/broker
Property Features
Property Type: Residential - Mobile Home
Cooling: Mini-Split Unit(s)
Heating: Ductless
Lot Size: 0.11 Acres
Roof Type: Metal
Stories: 1.0
Taxes: $1,516
Year Built: 1995
Amenities
Ceiling Fans(s)
Eat-in Kitchen
Living Room/Dining Room Combo
Thermostat
Private Mailbox
Storage
Feature Descriptions
Appliances: Electric Water Heater, Microwave, Range, Refrigerator
Days on Site: 1
Directions: 40 EAST TO ALCO RDLEFT ON ALCO RD TO MAXWELL RDRIGHT ON MAXWELL RD SECOND HOUSE OR RIGHT
Exterior: Vinyl Siding
Flood Zone Code: X
Flooring: Luxury Vinyl
Foundation: Crawlspace
Home Warranty Y/N: No
Listing Terms: Cash, Conventional, FHA, VA Loan
Lot Dimensions: 0.11
Ownership: Fee Simple
Patio/Porch: Covered, Front Porch, Side Porch
Property Attached Y/N: No
Property Sub-Type: Manufactured Home
Sewer: Public Sewer
Showing Instructions: ShowingTime
Special Sale Provisions: None
Utilities: Cable Available, Electricity Connected, Phone Available, Sewer Connected, Water Connected
Water: Public
Water Access Y/N: No
Zoning: A
Local Schools
High School: Umatilla High
Middle School: Umatilla Middle
Elementary School: Umatilla Elem
Listed By / Shown By
Listed By
Agency Name: RIVER REALTY GROUP
Agency Contact: 352-759-2362
Shown By
Agency Title: Realty 100
Agency Phone: 954-859-2100

Estimate Your Payment
Estimated Payment
$ 602.09 per month $420.63 Principal & Interest $126.33 Property Tax $55.13 Homeowner's Insurance
24304 Maxwell Street | MLS# R4912026
This single family home located at 24304 Maxwell Street , Astor, FL 32102 is currently listed for sale with an asking price of $189,000. This property was built in 1995 and has 2 bedrooms and 2 full baths with 1040 sq. ft. Maxwell Street is located in the EAGLE NEST subdivision. Search EAGLE NEST real estate on www.realty100.com today.