
BEDS4
BATHS3 full
SQUARE FEET2,558
MLS#O6432052
STATUSActive
PROPERTY TYPEResidential - Single Family
SUBDIVISIONASHLEY OAKS
Property Description
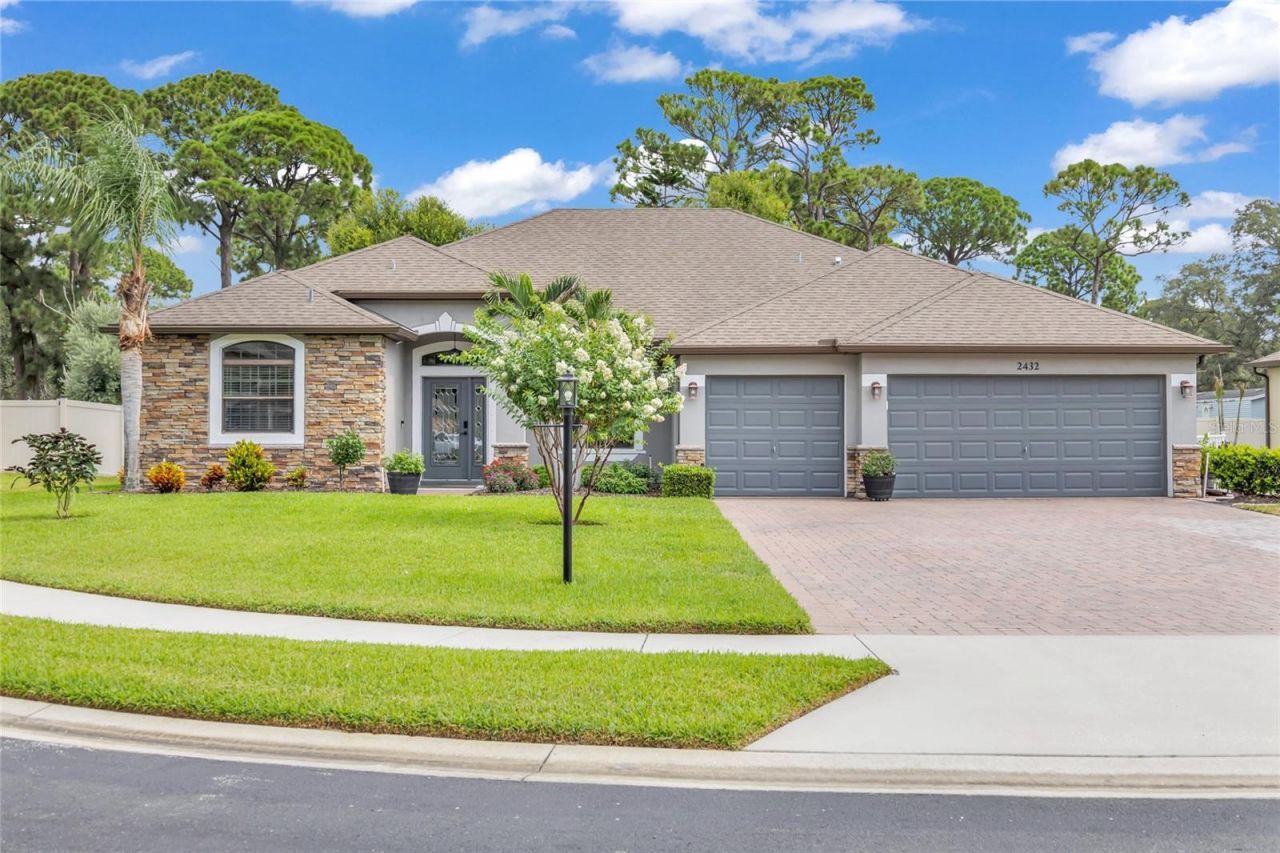
Welcome to 2432 Okalani Street, a beautifully updated, move-in ready home situated on a spacious 0.35-acre fenced lot in one of Melbourne's most desirable locations. Inside, you'll find modern, neutral finishes throughout, creating a timeless and inviting feel. The open living spaces feature continuous luxury vinyl plank flooring throughout the home, while the updated kitchen showcases quartz countertops, ample cabinetry, and a clean, contemporary design. Quartz countertops continue in all bathrooms, providing a cohesive and elevated finish throughout. Step outside to your private backyard retreat, complete with a large paver patio, covered porch, custom pergola, and outdoor fireplace, making it the perfect space for entertaining, relaxing, or enjoying Florida's beautiful weather year-round. With plenty of room for pets, play, or future outdoor additions, the fully fenced backyard offers both privacy and flexibility. Appliances- 2024 Water Heater- 2025 HVAC- 2021
Property Features
Property Type: Residential - Single Family
Cooling: Central Air
Garage: 3 car attached
Heating: Central
Lot Size: 0.35 Acres
Roof Type: Shingle
Stories: 1.0
Taxes: $3,780
Year Built: 2014
Amenities
Ceiling Fans(s)
Crown Molding
Split Bedroom
Stone Counters
Walk-In Closet(s)
Window Treatments
Fire Pit
Feature Descriptions
Appliances: Convection Oven, Dishwasher, Dryer, Microwave, Refrigerator, Washer
Community Features: Street Lights
Days on Site: 1
Directions: From US-1 going South, turn West (right) into Ashley Oaks Subdivision. Home is at the end of the street on the right of the Cul-de-Sac.
Exterior: Brick, Stucco
Fireplace: Wood Burning
Fireplace Y/N: Yes
Flood Zone Code: X
Flooring: Luxury Vinyl
Foundation: Block
HOA Fee: 410/ Annually
HOA Y/N: Yes
Home Warranty Y/N: No
Lot Dimensions: 0.35
Number of Wells: 1
Other Equipment: Fire Pit
Ownership: Fee Simple
Pets Allowed: Yes
Property Attached Y/N: No
Property Sub-Type: Single Family Residence
Sewer: Public Sewer
Showing Instructions: Combination Lock Box
Special Sale Provisions: None
Utilities: Electricity Connected, Public, Sewer Connected, Sprinkler Well, Water Connected
Water: Public
Water Access Y/N: No
Zoning: R
Listed By / Shown By
Listed By
Agency Name: KGV REALTY GROUP
Agency Contact: 407-474-0844
Shown By
Agency Title: Realty 100
Agency Phone: 954-859-2100

Estimate Your Payment
Estimated Payment
$ 1,699.23 per month $1,223.84 Principal & Interest $315.00 Property Tax $160.39 Homeowner's Insurance
2432 Okalani Street | MLS# O6432052
This single family home located at 2432 Okalani Street , Melbourne, FL 32940 is currently listed for sale with an asking price of $549,900. This property was built in 2014 and has 4 bedrooms and 3 full baths with 2558 sq. ft. Okalani Street is located in the ASHLEY OAKS subdivision. Search ASHLEY OAKS real estate on www.realty100.com today.