
BEDS3
BATHS2 full
SQUARE FEET1,859
MLS#A4702167
STATUSActive
PROPERTY TYPEResidential - Single Family
SUBDIVISIONHYDE PARK HEIGHTS
Property Description
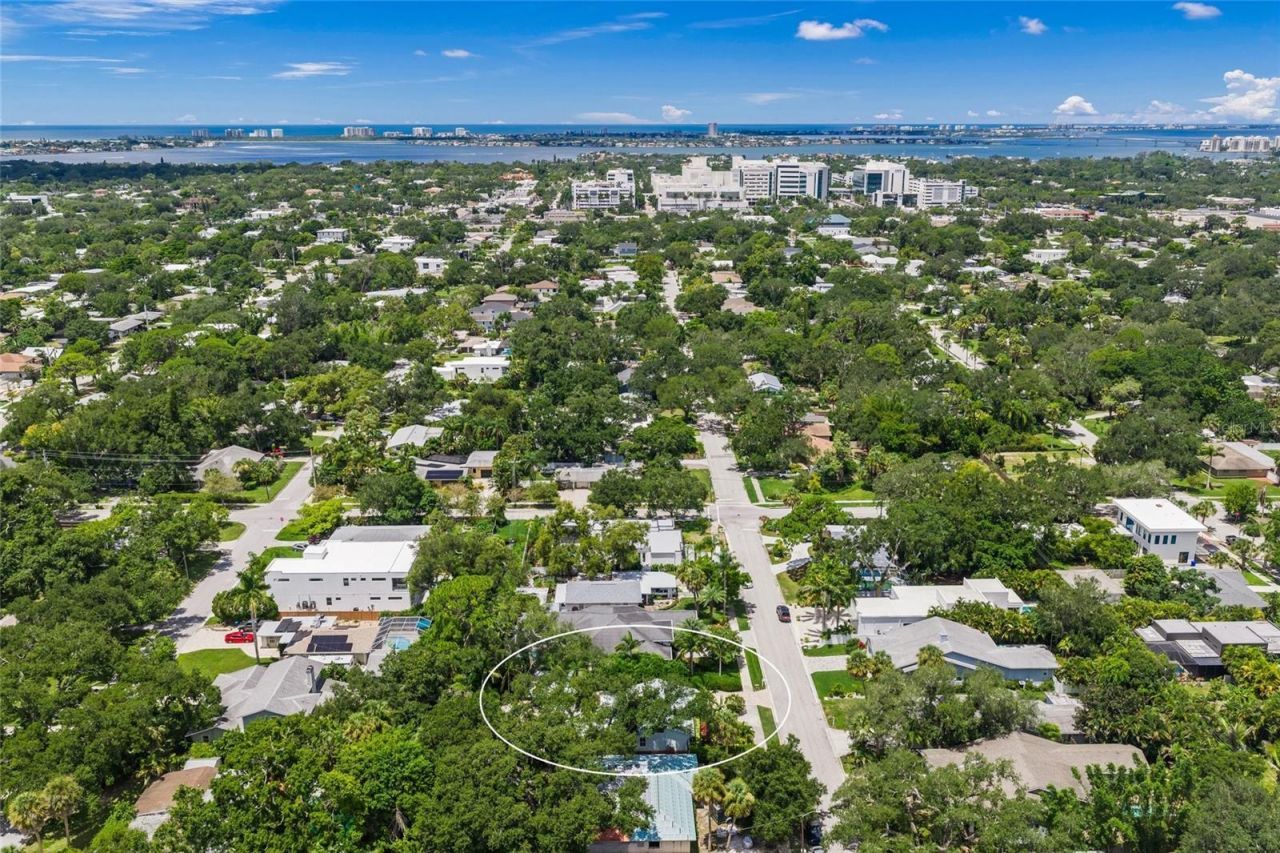
This is the one * Welcome to your BEAUTIFULLY REDESIGNED FAMILY HOME in the rarely available ARLINGTON PARK NEIGHBORHOOD * CUSTOM BUILT BY THE BUILDER FOR HIS PRIVATE RESIDENCE IN 2014 and sold to the current owner in 2016 * All aspects of this custom home are new! * Craftsman exterior with a coastal modern interior * Terrific opportunity to live in Hyde Park, one of Sarasota's best neighborhoods * Walk 2 blocks to Arlington Park! * This home will impress even the most discerning buyer * QUALITY BUILT WITH HIGH END, LUXURY FINISHES & FEATURES * PRIDE OF CURRENT OWNERSHIP SHOWS * The Custom Chef's Kitchen showcases a WOLF 6 Burner GAS COOK-TOP, a MIELE Built-in Oven + Microwave, Solid Wood Cabinetry, CAMBRIA QUARTZ Kitchen Counters + Island, an Eat-in Kitchen area & an island offering additional seating, and is perfectly positioned toward the large Great Room & Dining Room * This is the perfect home to entertain family & friends, or for just simply relaxing in your slice of paradise * The Primary Retreat is VERY PRIVATE with a large sitting area & French doors to your Lanai & Pool as well as a SPACIOUS Walk-in Closet with Custom Built-ins, a Freestanding Tub, Walk-in Shower & Dual Sinks * 2 Guest Bedrooms PLUS A SEPARATE DEN/OFFICE or a 4th Bedroom * FOR YOUR PEACE OF MIND, DUAL PANE LOW E IMPACT HURRICANE WINDOWS & DOORS * Plantation Shutters * WIDE PLANK ENGINEERED HARDWOOD FLOORS THROUGHOUT * Tile Floors in Baths * Generator Hook-up with 250 gallon propane tank * Tankless Hot Water Heater * YOUR OVERSIZED 2 CAR GARAGE HAS A MINI SPLIT A/C UNIT * All this wraps your Private Backyard Oasis with a 29 ft long Lanai with Custom Built-ins, Vaulted Ceilings & REMOTE CONTROLLED LANAI SCREENS FOR YEAR ROUND ENJOYMENT * The SALTWATER POOL is one of a kind with a custom sliding cover you must see * FENCED BACKYARD * Paver Brick Driveway + TRAVERTINE LANAI & POOL DECK AREA * CUSTOM LANDSCAPING * This is the ideal home, PRICED RIGHT WITH TOO MANY UPGRADES TO LIST * Put this one on your short list * Minutes to Southside shopping & dining, Arlington Park, Siesta Key Beach, Sarasota Memorial Hospital & Downtown Sarasota * IDEAL LOCATION * Tired of the big box homes? THIS HOME HAS CHARACTER & CHARM! * IT HAS EVERYTHING YOU'VE BEEN LOOKING FOR! * One look & you'll fall in love *
Property Features
Property Type: Residential - Single Family
Cooling: Central Air
Fenced: Yes
Garage: 2 car attached
Heating: Central
Home Style: Craftsman, Custom
Lot Size: 0.23 Acres
Roof Type: Metal
Stories: 1.0
Taxes: $4,202
Year Built: 2014
Amenities
Built-in Features
Ceiling Fans(s)
Crown Molding
Eat-in Kitchen
Open Floorplan
Solid Surface Counters
Solid Wood Cabinets
Split Bedroom
Stone Counters
Tray Ceiling(s)
Walk-In Closet(s)
Window Treatments
Outdoor Shower
Private Entrance
Private Yard
Rain Gutters
Sidewalk
Feature Descriptions
Additional Rooms: Den/Library/Office, Formal Dining Room Separate, Great Room, Inside Utility
Appliances: Built-In Oven, Convection Oven, Cooktop, Dishwasher, Disposal, Exhaust Fan, Microwave, Range, Refrigerator, Wine Refrigerator
Builder: ROJA
Community Features: Park, Sidewalks
Days on Site: 4
Directions: ARLINGTON ST, JUST EAST OF SHADE AVE TO YOUR NEW HOME.
Exterior: Block, Concrete, HardiPlank Type
Fencing: Fenced
Flood Zone Code: AE
Flooring: Tile, Wood
Foundation: Slab
Garage Dimensions: 23x21
Home Warranty Y/N: No
Listing Terms: Cash, Conventional
Lot: Cul-De-Sac, Landscaped, Oversized Lot, Private, Sidewalk
Lot Dimensions: 0.23
Model: CUSTOM
Other Equipment: Irrigation Equipment, Private Entrance, Private Yard
Ownership: Fee Simple
Parking: Driveway, Garage Door Opener, Oversized
Parking Notes: Driveway, Garage Door Opener, Oversized
Patio/Porch: Covered, Front Porch, Rear Porch, Screened
Pets Restrictions: BUYER/BUYER AGENT TO VERIFY W/ CITY.
Pool: Gunite, Salt Water
Property Attached Y/N: No
Property Sub-Type: Single Family Residence
Security: Smoke Detector(s)
Sewer: Public Sewer
Showing Instructions: 24 Hour Notice, Contact Call Center, Listing Agent Must Accompany, ShowingTime
Special Sale Provisions: None
Swimming Pool: Yes
Utilities: Cable Connected, Electricity Connected, Propane, Public, Sewer Connected, Water Connected
Vegetation: Mature Landscaping, Trees/Landscaped
Water: Public
Water Access Y/N: No
Windows: Storm Window(s), Window Treatments
Zoning: RSF3
Room Sizes
Primary Bedroom: 19x14
Primary Bathroom: 13x10
Bedroom 2: 11x11
Bedroom 3: 11x11
Kitchen: 18x12
Living Room: 16x15
Dining Room: 15x10
Den: 13x12
Utility Room: 12x6
Balcony/Porch/Lanai: 29x11
Local Schools
High School: Sarasota High
Middle School: Brookside Middle
Elementary School: Alta Vista Elementary
Listed By / Shown By
Listed By
Agency Name: RE/MAX ALLIANCE GROUP
Agency Contact: 941-954-5454
Shown By
Agency Title: Realty 100
Agency Phone: 954-859-2100

Estimate Your Payment
Estimated Payment
$ 3,244.98 per month $2,559.40 Principal & Interest $350.17 Property Tax $335.42 Homeowner's Insurance
2440 Arlington Street | MLS# A4702167
This single family home located at 2440 Arlington Street, Sarasota, FL 34239 is currently listed for sale with an asking price of $1,150,000. This property was built in 2014 and has 3 bedrooms and 2 full baths with 1859 sq. ft. Arlington Street is located in the HYDE PARK HEIGHTS subdivision. Search HYDE PARK HEIGHTS real estate on www.realty100.com today.