
BEDS2
BATHS1 full
SQUARE FEET917
MLS#P4939626
STATUSPending
PROPERTY TYPEResidential - Single Family
SUBDIVISIONBILTMORE SHORES
Property Description
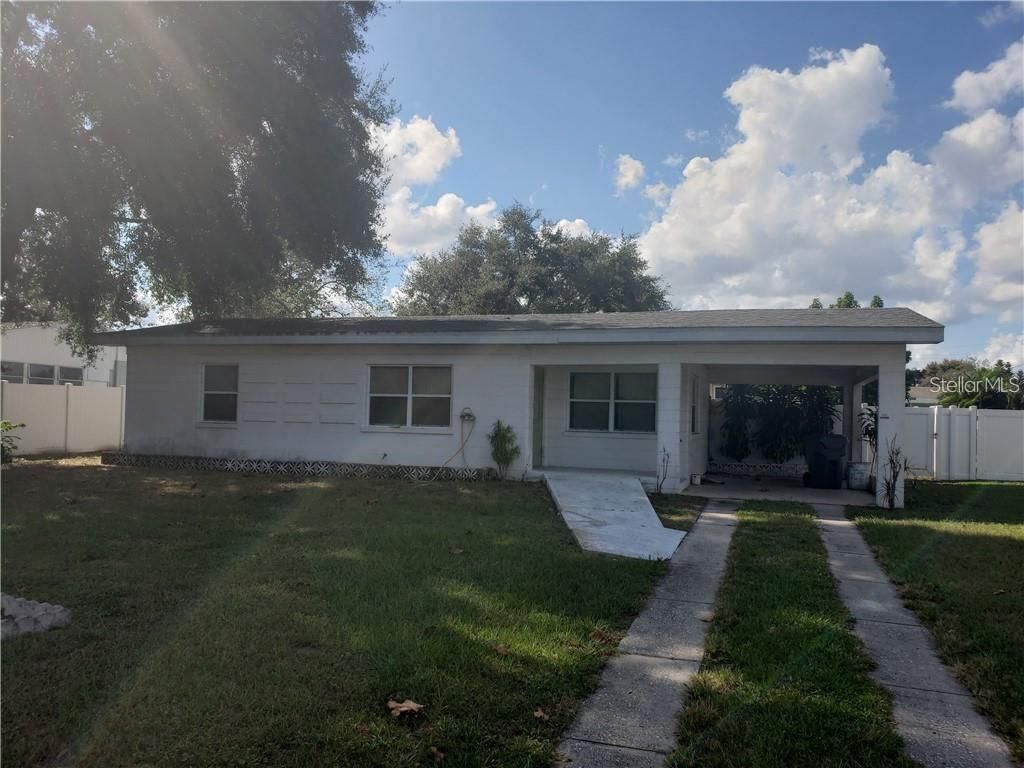
Adorable 2/2 pool home conviently located in Winter Haven. No HOA. All New Appliances. Indoor laundry with washing machine and dryer hook ups, new bathroo vanaties, new kitchen cabinets, fully fenced backyard and a screened-in pool.
Property Features
Property Type: Residential - Single Family
Cooling: Central Air
Fenced: Yes
Heating: Central, Electric
Lot Size: 0.16 Acres
Roof Type: Shingle
Stories: 1.0
Taxes: $1,349
Year Built: 1955
Amenities
Ceiling Fans(s)
Eat-in Kitchen
Thermostat
Lighting
Private Yard
Feature Descriptions
Appliances: Dishwasher, Dryer, Range, Refrigerator, Washer
Days on Site: 1
Directions: From US-92 E Memorial Blvd Turn South onto Havendale Blvd. Turn left onto 29th Street NW and the home will be on your left.
Exterior: Block
Fencing: Fenced
Flood Zone Code: X
Flooring: Laminate
Foundation: Block
Home Warranty Y/N: No
Listing Terms: Cash, Conventional, FHA, VA Loan
Lot: City Limits
Lot Dimensions: 0.16
Other Equipment: Private Yard
Ownership: Fee Simple
Patio/Porch: Front Porch, Rear Porch
Pool: In Ground, Screen Enclosure
Property Attached Y/N: No
Property Sub-Type: Single Family Residence
Sewer: Public Sewer
Showing Instructions: Other
Special Sale Provisions: None
Swimming Pool: Yes
Utilities: BB/HS Internet Available, Cable Available, Private, Water Connected
Vegetation: Oak Trees
Water: Public
Water Access Y/N: No
Zoning: R-1
Room Sizes
Primary Bedroom: 12x15
Primary Bathroom: 9x9
Bedroom 2: 11x12
Dining Room: 14x12
Kitchen: 14x10
Living Room: 16x12
Laundry: 6x6
Listed By / Shown By
Listed By
Agency Name: XCELLENCE
Agency Contact: 866-595-6025
Shown By
Agency Title: Realty 100
Agency Phone: 954-859-2100

Estimate Your Payment
Estimated Payment
$ 303.49 per month $168.93 Principal & Interest $112.42 Property Tax $22.14 Homeowner's Insurance
2441 29th Street Nw | MLS# P4939626
This single family home located at 2441 29th Street Nw, Winter Haven, FL 33881 is currently listed for sale with an asking price of $75,906. This property was built in 1955 and has 2 bedrooms and 1 full baths with 917 sq. ft. 29th Street Nw is located in the BILTMORE SHORES subdivision. Search BILTMORE SHORES real estate on www.realty100.com today.