
BEDS3
BATHS2 full
SQUARE FEET1,472
MLS#TB8522887
STATUSActive
PROPERTY TYPEResidential - Single Family
SUBDIVISIONSHERYL MANOR
Property Description
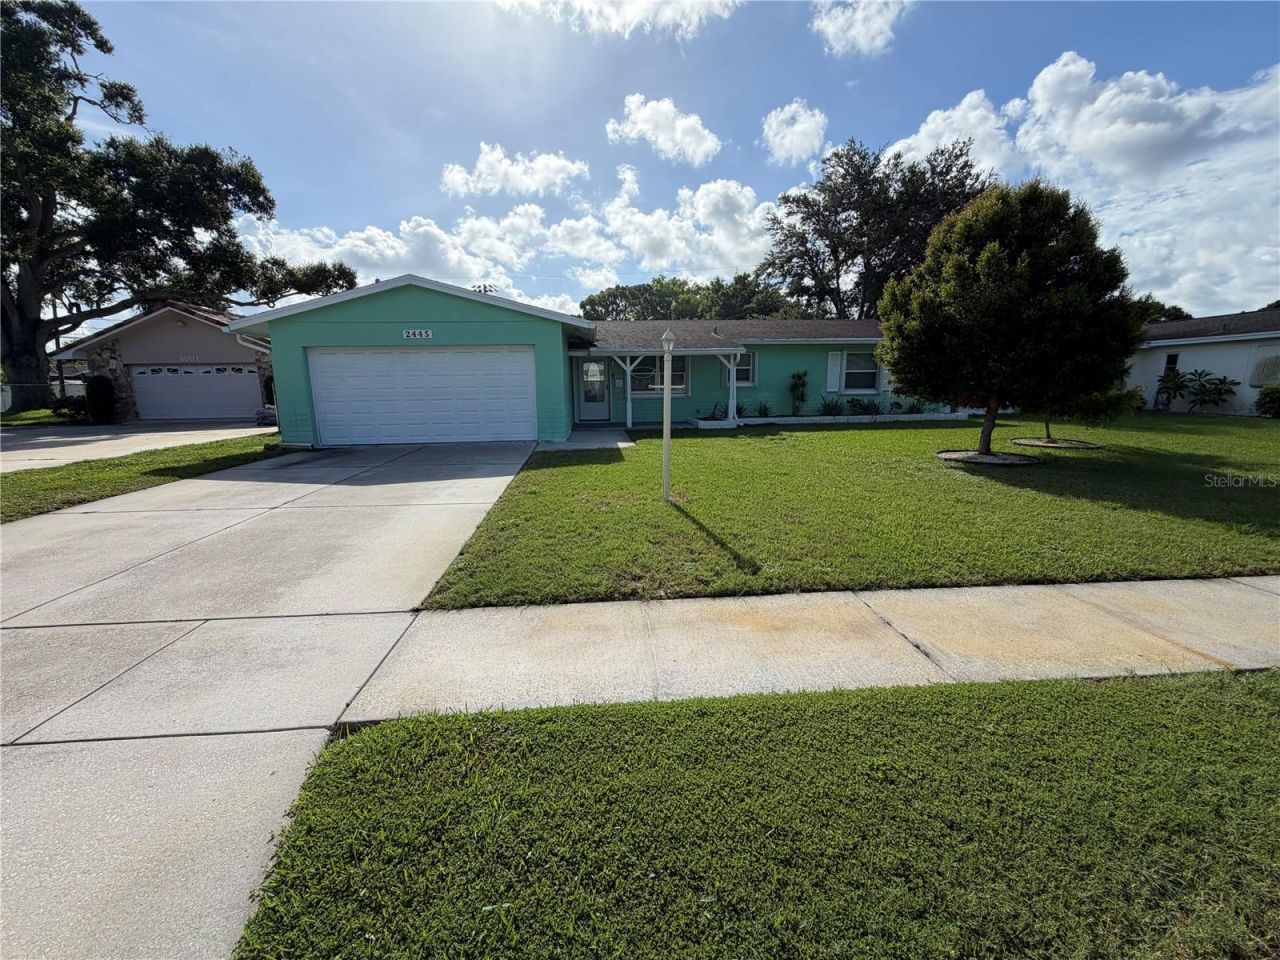
Beautifully remodeled 3-bedroom, 2-bath home just steps from Northwest Park! This move-in-ready home features an open floor plan, a stunning kitchen with granite countertops, stainless steel appliances, and a large island perfect for entertaining. Enjoy peace of mind with a 2018 roof, new HVAC (2024), hurricane shutters, a whole-house GENERAC generator with its own dedicated TECO natural gas line, irrigation sprinkler system, updated windows and doors, LED lighting, and a spacious 2-car garage. The fully fenced backyard is perfect for pets, family, and outdoor gatherings. Located across from Northwest Park with swimming, tennis, baseball, basketball, playgrounds, and more, plus just minutes from Tyrone Square Mall, shopping, dining, and the Gulf beaches. Homes with this level of updating, storm preparedness, and location don't come along often!
Property Features
Property Type: Residential - Single Family
Cooling: Central Air
Fenced: Yes
Garage: 2 car attached
Heating: Central, Heat Pump
Lot Size: 0.17 Acres
Roof Type: Shingle
Stories: 1.0
Taxes: $1,309
Year Built: 1960
Amenities
Ceiling Fans(s)
Eat-in Kitchen
Living Room/Dining Room Combo
Open Floorplan
Stone Counters
Garden
Hurricane Shutters
Lighting
Private Mailbox
Rain Gutters
Sidewalk
Sliding Doors
Sprinkler Metered
Feature Descriptions
Appliances: Dishwasher, Disposal, Dryer, Electric Water Heater, Microwave, Range Hood, Refrigerator, Washer
Days on Site: 1
Directions: Tyrone blvd heading east turn right on 22nd avenue, turn left onto 60th street, turn left onto 24th street, turn right onto 60th way to address.
Exterior: Block
Fencing: Chain Link, Fenced, Wood
Flood Zone Code: X500
Flooring: Carpet, Ceramic Tile
Foundation: Slab
Home Warranty Y/N: No
Listing Terms: Cash, Conventional, FHA, VA Loan
Lot Dimensions: 0.17
Other Equipment: Irrigation Equipment
Ownership: Fee Simple
Parking: Garage Door Opener, Parking Pad
Parking Notes: Garage Door Opener, Parking Pad
Pets Allowed: Yes
Property Attached Y/N: No
Property Sub-Type: Single Family Residence
Sewer: Public Sewer
Showing Instructions: Coming Soon - Allowing Showings, Combination Lock Box, See Remarks, ShowingTime
Special Sale Provisions: None
Utilities: Cable Available, Electricity Available, Public
Water: Public
Water Access Y/N: No
Windows: Shutters
Zoning: X500
Room Sizes
Primary Bedroom: 16x12
Bedroom 2: 13x12
Bathroom 3: 17x12
Kitchen: 20x13
Living Room: 25x14
Listed By / Shown By
Listed By
Agency Name: COLDWELL BANKER REALTY
Agency Contact: 727-381-2345
Shown By
Agency Title: Realty 100
Agency Phone: 954-859-2100

Estimate Your Payment
Estimated Payment
$ 1,365.18 per month $1,110.56 Principal & Interest $109.08 Property Tax $145.54 Homeowner's Insurance
2445 60th Way N | MLS# TB8522887
This single family home located at 2445 60th Way N, Saint Petersburg, FL 33710 is currently listed for sale with an asking price of $499,000. This property was built in 1960 and has 3 bedrooms and 2 full baths with 1472 sq. ft. 60th Way N is located in the SHERYL MANOR subdivision. Search SHERYL MANOR real estate on www.realty100.com today.