
BEDS3
BATHS2 full
SQUARE FEET1,566
MLS#S5155782
STATUSActive
PROPERTY TYPEResidential - Single Family
SUBDIVISIONBENTLEY WOODS
Property Description
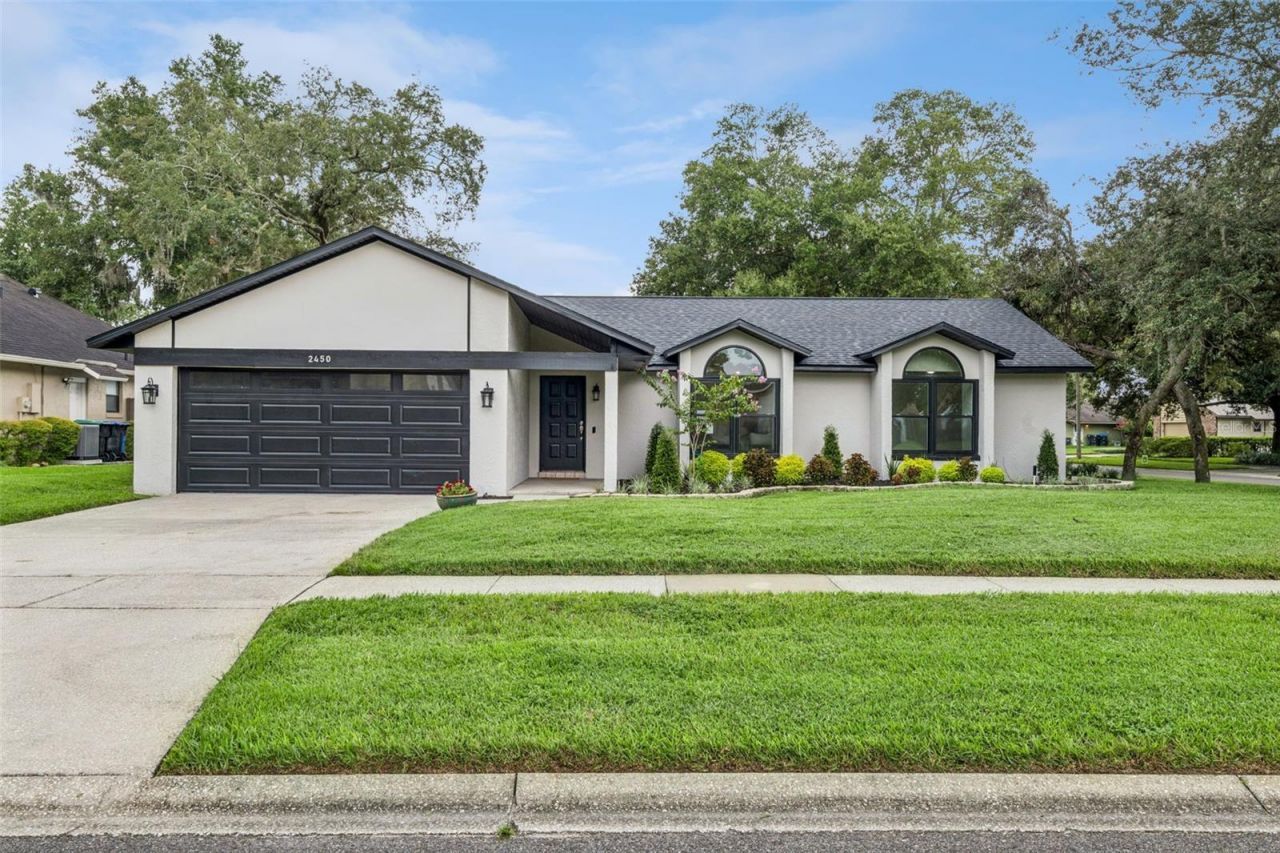
Welcome to this beautiful updated 3-bedroom, 2-bathroom home, perfectly situated on a quiet dead-end street in a peaceful neighborhood. From the moment you arrive, you'll love the mature landscaping, great curb appeal, and the comfort of an attached 2-car garage.Inside, you are greeted with a bright, open floor plan featuring fresh paint inside and out, new carpet in both guest bedrooms, tile throughout the rest of the home, and stylish finishes throughout. The kitchen is a chef's dream with granite countertops, new stainless steel appliances, and plenty of space to cook and entertain. Major updates include a newer AC (11/24) and roof (05/26), offering peace of mind for years to come.Enjoy Florida living at its best in your sparkling pool and beautiful, private fenced backyard-perfect for relaxing, playing, or hosting gatherings. This move-in-ready home truly has it all: comfort, updates, and a location you'll love!
Property Features
Property Type: Residential - Single Family
Cooling: Central Air
Fenced: Yes
Garage: 2 car attached
Heating: Central, Electric
Home Style: Ranch
Lot Size: 0.24 Acres
Roof Type: Shingle
Stories: 1.0
Taxes: $7,077
Year Built: 1986
Amenities
Ceiling Fans(s)
Crown Molding
Living Room/Dining Room Combo
Solid Wood Cabinets
Stone Counters
Vaulted Ceiling(s)
Sidewalk
Feature Descriptions
Appliances: Dishwasher, Disposal, Microwave, Range, Refrigerator
Days on Site: 1
Directions: From I-4 take 436 to Apopka, Right on Wekiva Springs Road, Then right on Dresden Trail.
Exterior: Block, Stucco
Fencing: Vinyl
Flood Zone Code: X
Flooring: Carpet, Tile
Foundation: Slab
Garage Dimensions: 23x19
HOA Fee: 286/ Annually
HOA Y/N: Yes
Home Warranty Y/N: No
Listing Terms: Cash, Conventional, FHA, VA Loan
Lot: Corner Lot, Landscaped, Sidewalk, Street Dead-End
Lot Dimensions: 0.24
Number of Pets: 10+
Other Equipment: Irrigation Equipment
Other Structures: Shed(s)
Ownership: Fee Simple
Parking: Driveway
Parking Notes: Driveway
Patio/Porch: Front Porch, Patio
Pets Allowed: Yes
Pets Restrictions: BUYER TO VERIFY WITH HOA
Pets Size: Extra Large (101+ Lbs.)
Pool: In Ground
Property Attached Y/N: No
Property Sub-Type: Single Family Residence
Security: Smoke Detector(s)
Sewer: Public Sewer
Showing Instructions: Supra Lock Box, Appointment Only, ShowingTime
Special Sale Provisions: None
Swimming Pool: Yes
Utilities: Cable Connected, Electricity Connected, Sprinkler Well, Water Connected
Vegetation: Mature Landscaping
Water: Public
Water Access Y/N: No
Windows: Insulated Windows, Low-Emissivity Windows
Zoning: R-1
Room Sizes
Living Room: 14x16
Dining Room: 14x13
Kitchen: 10x16
Primary Bedroom: 14x15
Bedroom 2: 14x14
Bedroom 3: 10x11
Local Schools
High School: Wekiva High
Middle School: Piedmont Lakes Middle
Elementary School: Clay Springs Elem
Listed By / Shown By
Listed By
Agency Name: CENTURY 21 EDGE
Agency Contact: 321-351-2121
Shown By
Agency Title: Realty 100
Agency Phone: 954-859-2100

Estimate Your Payment
Estimated Payment
$ 1,760.26 per month $1,034.89 Principal & Interest $589.75 Property Tax $135.63 Homeowner's Insurance
2450 Dresden Trail | MLS# S5155782
This single family home located at 2450 Dresden Trail, Apopka, FL 32712 is currently listed for sale with an asking price of $465,000. This property was built in 1986 and has 3 bedrooms and 2 full baths with 1566 sq. ft. Dresden Trail is located in the BENTLEY WOODS subdivision. Search BENTLEY WOODS real estate on www.realty100.com today.