
BEDS5
BATHS6 full 1 partial
SQUARE FEET10,241
MLS#B26077325
STATUSActive
PROPERTY TYPEResidential - Single Family
SUBDIVISIONHILLSBORO ISLES
Property Description
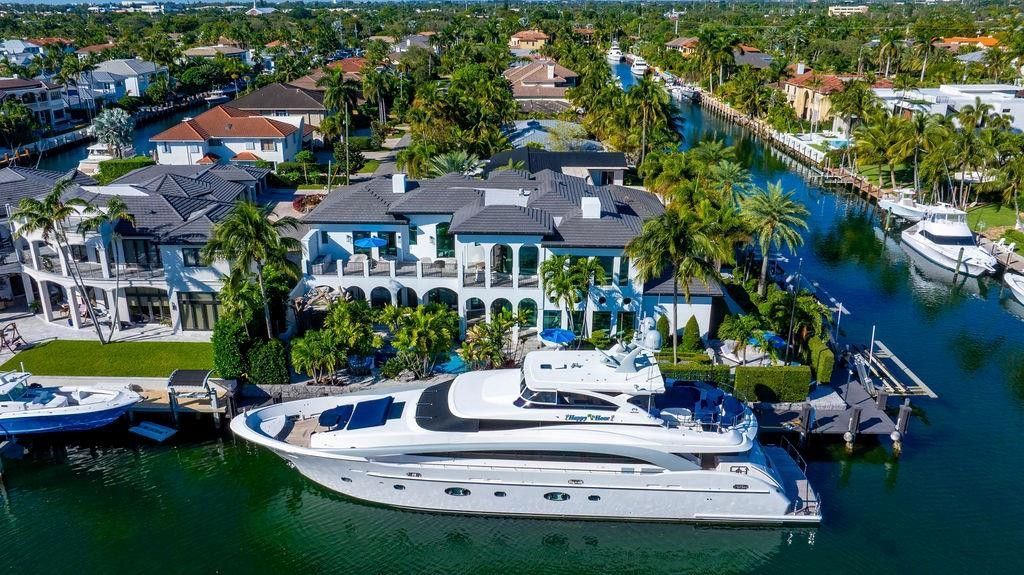
The ULTIMATE YACHT HOME BASE in Lighthouse Point! Completely redesigned/remodeled, this exceptional waterfront estate offers dockage for a 140' yacht plus an adtl. 135' of dock with 3 lifts for tenders and toys-5-min cruise to the open ocean. The residence features 5 beds plus office & theater, 6.5 baths, and a spectacular kitchen with large island and state-of-the-art appliances opening to the family room and breakfast area. A VIP suite is located on the first floor, while upstairs offers an expansive primary suite with sitting area plus 3 adtl. ensuite bedrooms. Resort-style outdoor living includes a huge covered patio, summer kitchen, fireplace, cabana bath, pool with water features, multiple seating areas, fountains, and fire pit. An extraordinary estate for your waterfront lifestyle!
Property Features
Property Type: Residential - Single Family
Cooling: Central Air, Ceiling Fan(s), Electric, Zoned
Fenced: Yes
Garage: 4 car attached
Heating: Central, Electric, Zoned
Lot Size: 0.40 Acres
Roof Type: Flat, Tile
Stories: 2.0
Taxes: $139,990
Year Built: 2004
Amenities
Bar
Entrance Foyer
Elevator
High Ceilings
Kitchen Island
Wet Bar
Walk-In Closet(s)
Bedroom Layout - Split
Closet Cabinetry
Cabana Bath
Storage
Built-in Barbecue
Lighting
Outdoor Kitchen
Custom Lighting
Summer Kitchen
Pool Bathroom
Balcony
Feature Descriptions
Appliances: Electric Water Heater, Dryer, Disposal, Dishwasher, Gas Range, Ice Maker, Microwave, Other, Refrigerator, Water Heater, Washer, Wine Refrigerator
Balcony: Balcony - Open
Days on Site: 2
Exterior: CBS
Fencing: Fenced
Fireplace: Propane
Flooring: Marble, Tile, Wood
Furnished: Negotiable
Guest House Y/N: No
Laundry: Inside, Laundry Room, Main Level, Upper Level
Lot: Cul-De-Sac, Oversized Lot
Lot: Cul-De-Sac, Oversized Lot
Other Equipment: Generator, Home Theater
Parcel#: 484319111340
Parking: Driveway, Garage Door Opener, Paver Block, Garage, Attached Garage, Attached
Parking Notes: Driveway, Garage Door Opener, Paver Block, Garage, Att
Patio/Porch: Patio - Open, Porch - Open, Deck, Patio, Porch, Terrace
Pets Allowed: Yes, No Restrictions
Pool: Heated, In Ground, Other, Salt Water, Chlorination - Auto
Restrictions: Other Restrictions
Security: yes
Security: Security System Owned, Security System
Sewer: Public Sewer
Spa: Yes
Spa: Heated, In Ground
Special View Info: Water, Canal
Sprinkler: Auto Sprinkler, City Sprinkler System
SQFT Living: 7499
Structure Type: House
Swimming Pool: Yes
Total Rooms: 5
Utilities: Cable Connected, Electricity Connected, Propane, Sewer Connected, Water Connected
Utilities: Cable Connected, Electricity Connected, Propane, Sewer Connected, Water Connected
Water: Public
Water Frontage: 270
Waterfront Features: No Fixed Bridge, Ocean Access, Canal Front, Navigable Water, Point Lot, Canal Width 81-120 Feet
Windows: Blinds, Storm Window(s), Other, Casement
Local Schools
High School: Deerfield Beach
Middle School: Deerfield Beach
Elementary School: Norcrest
Listed By / Shown By
Listed By
Agency Name: RE/MAX First
Agency Phone: 954-368-8688
Shown By
Agency Title: Realty 100
Agency Phone: 954-859-2100

Estimate Your Payment
Estimated Payment
$ 49,411.74 per month $33,372.37 Principal & Interest $11,665.83 Property Tax $4,373.54 Homeowner's Insurance
2457 NE 26th Street | MLS# B26077325
This single family home located at 2457 NE 26th Street, Lighthouse Point, FL 33064 is currently listed for sale with an asking price of $14,995,000. This property was built in 2004 and has 5 bedrooms and 6 full and 1 partial baths with 10241 sq. ft. NE 26th Street is located in the HILLSBORO ISLES subdivision. Search HILLSBORO ISLES real estate on www.realty100.com today.