
BEDS2
BATHS2 full
SQUARE FEET820
MLS#TB8524889
STATUSActive
PROPERTY TYPEResidential - Condominium
SUBDIVISIONAZALEA WOODS CONDO II
Property Description
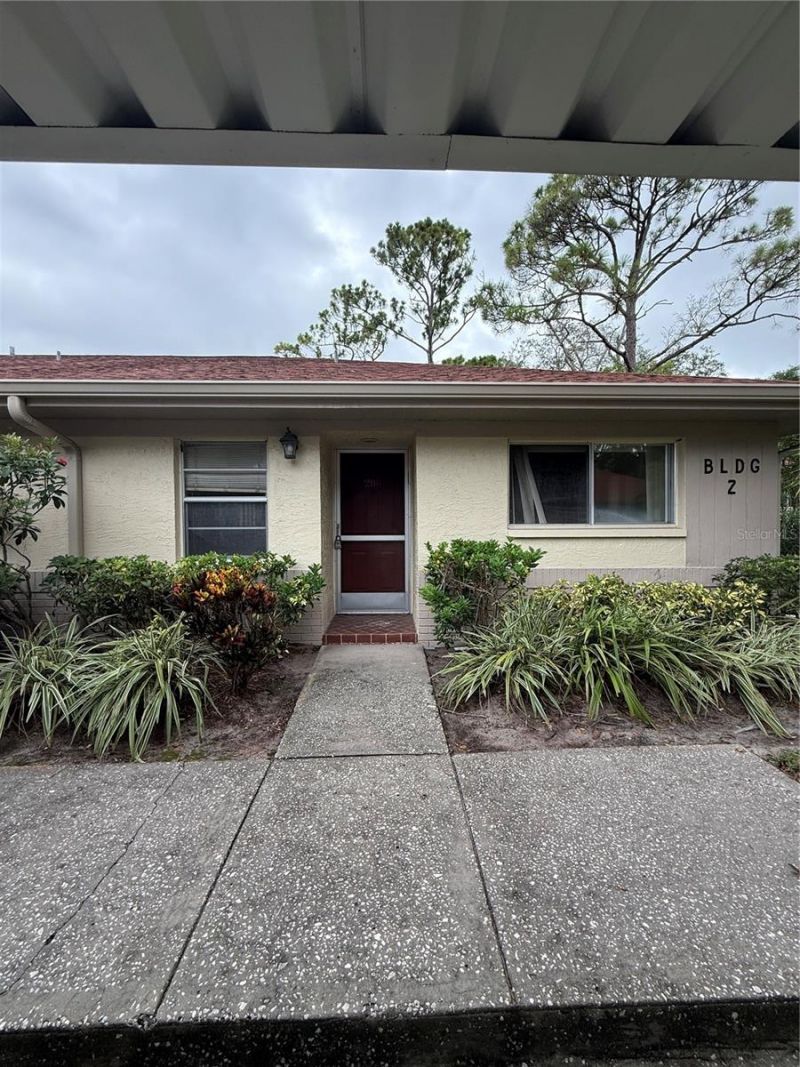
Investor Special in Desirable Azalea Woods - Opportunity Awaits!This 2-bedroom, 2-bath corner villa offering approximately 800 square feet is ready for a complete renovation and presents an excellent opportunity for investors, flippers, or buyers looking to create a personalized Florida retreat.The functional floor plan features a spacious living area, two generously sized bedrooms, a covered lanai perfect for additional living space, and a covered carport for convenient parking. As a corner unit, the home offers added privacy and an abundance of natural light.Located in a well-maintained community, residents enjoy access to a community clubhouse, sparkling pool, designated car wash area, and beautifully maintained grounds, all while enjoying a peaceful, established neighborhood.Perfectly situated in the heart of Clearwater's desirable Countryside area, you'll be just minutes from Countryside Mall, shopping, restaurants, grocery stores, medical facilities, parks, and everyday conveniences. Enjoy easy access to US-19, McMullen Booth Road, and SR-580, making it easy to reach Downtown Dunedin, Safety Harbor, Clearwater Beach, Honeymoon Island State Park, and both Tampa International Airport and St. Pete-Clearwater International Airport.Whether you're searching for your next renovation project, investment opportunity, or a chance to design your own home in a fantastic location, this villa offers exceptional potential. Bring your contractor, your vision, and unlock the possibilities!
Property Features
Property Type: Residential - Condominium
Cooling: Central Air
Heating: Central, Electric
Roof Type: Shingle
Stories: 1.0
Taxes: $494
Year Built: 1984
Amenities
Eat-in Kitchen
Living Room/Dining Room Combo
Split Bedroom
Thermostat
Walk-In Closet(s)
Window Treatments
Lighting
Storage
Feature Descriptions
Appliances: Dryer, Electric Water Heater, Range, Refrigerator, Washer
Association Amenities: Clubhouse
Community Features: Buyer Approval Required, Clubhouse, Community Mailbox, Deed Restrictions, Pool, Sidewalks, Wheelchair Access
Directions: FROM SR 580, HEAD NORTH ON COUNTRYSIDE BLVD, WEST ONTO NORTHSIDE DR AND THEN NORTH INTO THE COUNTRYSIDE AZALEA WOODS COMMUNITY. PROPERTY ON YOUR LEFT.
Exterior: Block, Brick
Flood Zone Code: X
Flooring: Carpet, Linoleum
Foundation: Slab
HOA Fee: 510/ Monthly
HOA Y/N: Yes
Home Warranty Y/N: No
Listing Terms: Cash, Other
Number of Pets: 1
Ownership: Condominium
Patio/Porch: Covered, Enclosed, Patio, Porch, Rear Porch, Screened
Pets Allowed: Breed Restrictions, Cats OK, Dogs OK
Pets Restrictions: No aggressive breeds. Buyer/Buyer Agent to verify any pet restrictions with the HOA.
Pets Size: Small (16-35 Lbs.)
Property Attached Y/N: No
Property Sub-Type: Villa
Sewer: Public Sewer
Showing Instructions: Appointment Only, Combination Lock Box
Special Sale Provisions: None
Utilities: BB/HS Internet Available, Cable Available, Electricity Available, Electricity Connected, Sewer Available, Sewer Connected, Water Available, Water Connected
Vegetation: Mature Landscaping, Trees/Landscaped
Water: Public
Water Access Y/N: No
Listed By / Shown By
Listed By
Agency Name: THE SOMERDAY GROUP PL
Agency Contact: 813-520-9123
Shown By
Agency Title: Realty 100
Agency Phone: 954-859-2100

Estimate Your Payment
Estimated Payment
$ 368.16 per month $289.10 Principal & Interest $41.17 Property Tax $37.89 Homeowner's Insurance
2460 Northside Drive , Unit 206 | MLS# TB8524889
This condo located at 2460 Northside Drive , Unit 206, Clearwater, FL 33761 is currently listed for sale with an asking price of $129,900. This property was built in 1984 and has 2 bedrooms and 2 full baths with 820 sq. ft. Northside Drive , Unit 206 is located in the AZALEA WOODS CONDO II subdivision. Search AZALEA WOODS CONDO II real estate on www.realty100.com today.