
BEDS3
BATHS2 full
SQUARE FEET1,378
MLS#TB8548634
STATUSActive
PROPERTY TYPEResidential - Single Family
SUBDIVISIONOAK GROVE
Property Description
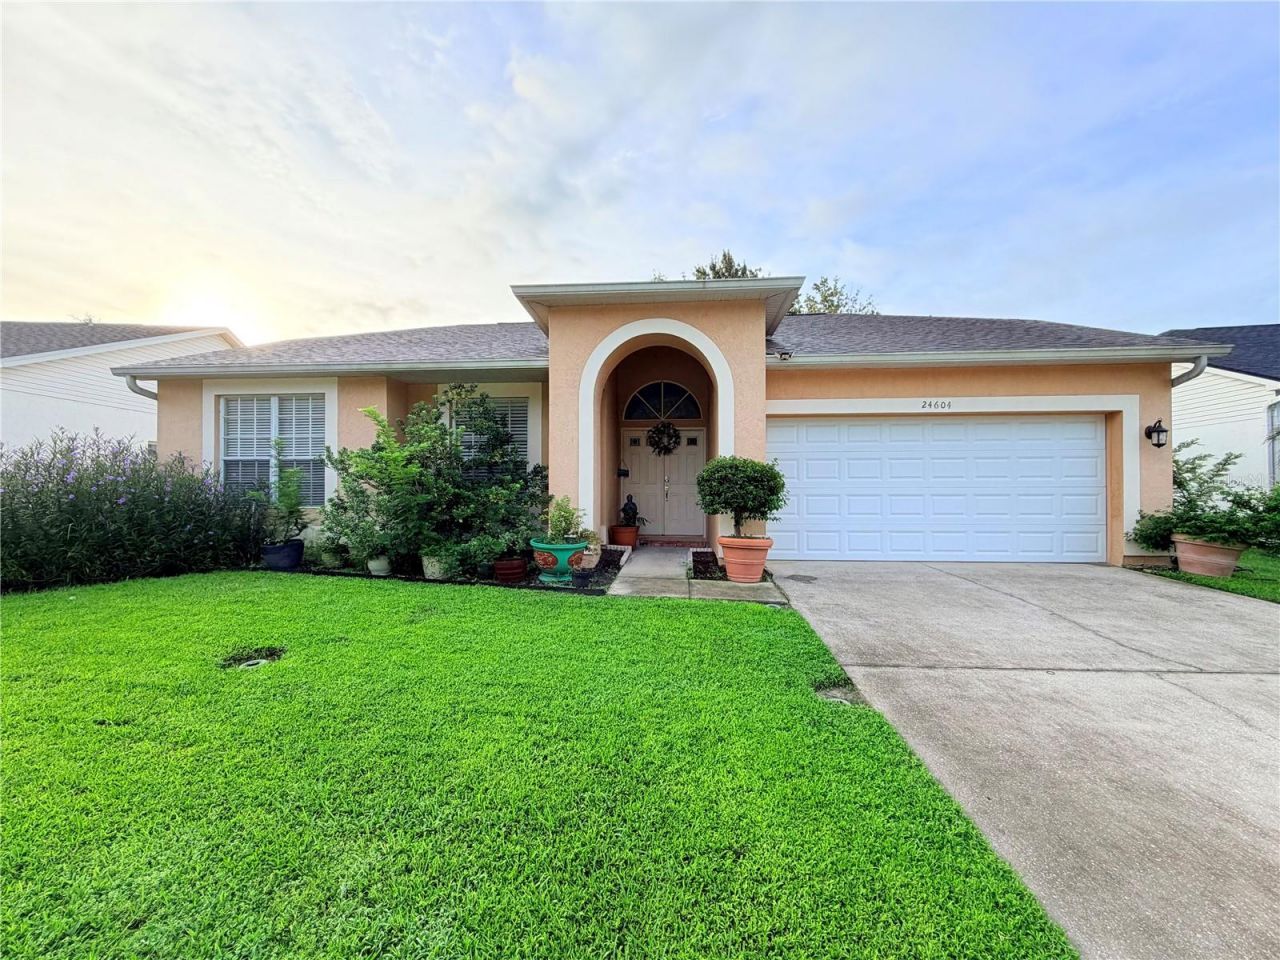
Step into this updated home, where modern style meets comfort and privacy. From the moment you enter through the double doors, you'll be impressed by the spacious, open floor plan, high ceilings, and LVP flooring throughout.The kitchen features Quartz countertops, gas stainless-steel appliances, and plenty of space for entertaining. The Great Room offers beautiful views of the screened lanai and its newly installed pavers.Step outside and discover your own private retreat! The extended outdoor area offers endless possibilities for relaxing and entertaining, complete with a gazebo and a fully fenced backyard for added privacy.
Property Features
Property Type: Residential - Single Family
Cooling: Central Air
Fenced: Yes
Garage: 2 car attached
Heating: Central
Lot Size: 0.16 Acres
Roof Type: Shingle
Stories: 1.0
Taxes: $2,001
Year Built: 2001
Amenities
Ceiling Fans(s)
High Ceilings
Kitchen/Family Room Combo
Primary Bedroom Main Floor
Thermostat
Walk-In Closet(s)
Other
Rain Gutters
Feature Descriptions
Appliances: Convection Oven, Dishwasher, Dryer, Refrigerator, Washer, Water Softener
Directions: From Eastbound on SR 54 turn right (south) on Oak Grove Blvd, turn left on Laurel Ridge Dr, property will be on the right.
Exterior: Block
Fencing: Vinyl
Flood Zone Code: X
Flooring: Luxury Vinyl
Foundation: Slab
Garage Dimensions: 19x20
HOA Fee: 245/ Annually
HOA Y/N: Yes
Home Warranty Y/N: No
Listing Terms: Cash, Conventional, FHA, VA Loan
Lot Dimensions: 0.16
Other Structures: Gazebo
Ownership: Fee Simple
Parking: Garage Door Opener
Parking Notes: Garage Door Opener
Patio/Porch: Covered, Rear Porch, Screened
Pets Allowed: Cats OK, Dogs OK
Pets Restrictions: Buyer/Buyerâ??s Agent to confirm with HOA
Property Attached Y/N: No
Property Sub-Type: Single Family Residence
Sewer: Public Sewer
Showing Instructions: 24 Hour Notice, Appointment Only, Lock Box Coded, See Remarks, ShowingTime
Special Sale Provisions: None
Utilities: BB/HS Internet Available, Cable Available, Cable Connected, Electricity Available, Electricity Connected, Natural Gas Available, Sewer Connected, Sprinkler Meter, Water Available, Water Connected
Water: Public
Water Access Y/N: No
Zoning: PUD
Room Sizes
Primary Bedroom: 15.4x12
Bedroom 2: 11x10
Bedroom 3: 11x10
Primary Bathroom: 6x8
Bathroom 2: 7.5x5.3
Dining Room: 14x9.3
Kitchen: 10.7x10
Great Room: 22x13
Foyer: 5.75x8
Laundry: 9.3x6
Local Schools
High School: Cypress Creek High-PO
Middle School: Cypress Creek Middle School
Elementary School: Denham Oaks Elementary-PO
Listed By / Shown By
Listed By
Agency Name: JOSEPH SULLIVAN REAL ESTATE
Agency Contact: 813-898-7150
Shown By
Agency Title: Realty 100
Agency Phone: 954-859-2100

Estimate Your Payment
Estimated Payment
$ 1,123.05 per month $845.49 Principal & Interest $166.75 Property Tax $110.80 Homeowner's Insurance
24604 Laurel Ridge Drive | MLS# TB8548634
This single family home located at 24604 Laurel Ridge Drive , Lutz, FL 33559 is currently listed for sale with an asking price of $379,900. This property was built in 2001 and has 3 bedrooms and 2 full baths with 1378 sq. ft. Laurel Ridge Drive is located in the OAK GROVE subdivision. Search OAK GROVE real estate on www.realty100.com today.