
BEDS4
BATHS3 full 1 partial
SQUARE FEET2,870
MLS#S5158418
STATUSActive
PROPERTY TYPEResidential - Single Family
SUBDIVISIONST JAMES PARK
Property Description
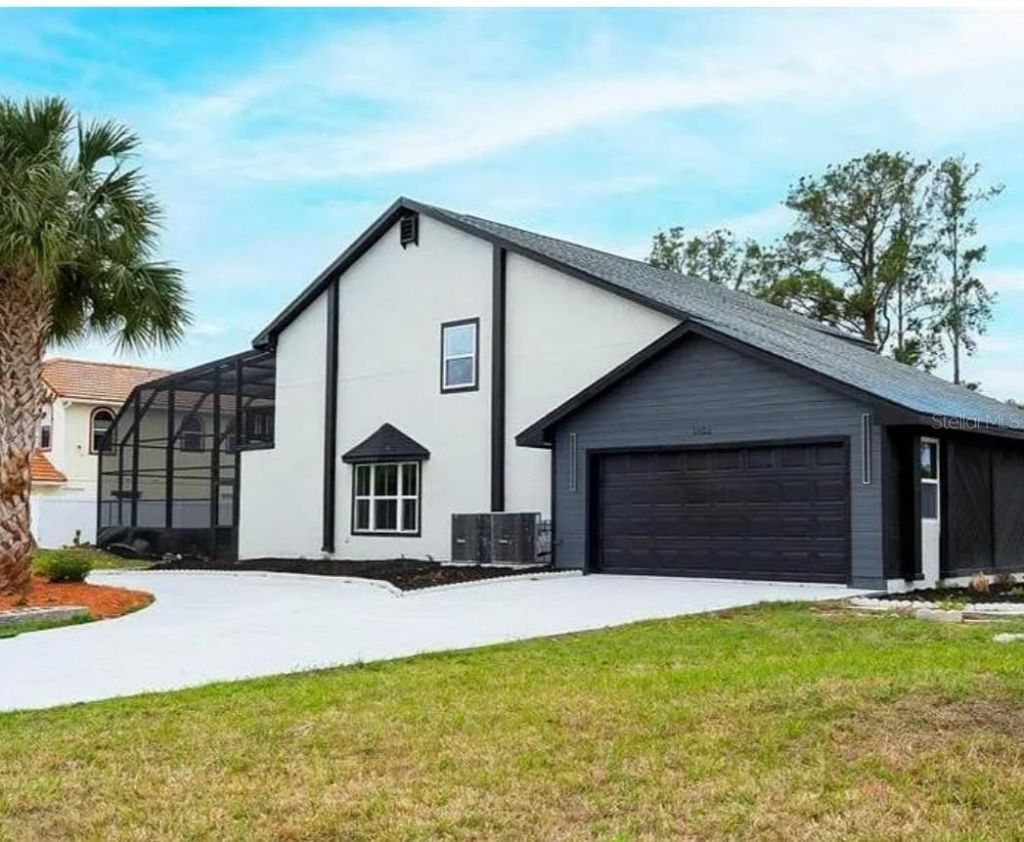
Virtually Staged. This stunning 4-bedroom, 3.5-bath corner-lot estate combines modern design, luxury finishes, and exceptional Florida living. Featuring a dramatic open floor plan, spacious living and family rooms, formal dining, and a spectacular designer kitchen with oversized island and walk-in pantry. The private primary suite offers serene pool views and a spa-inspired bath with an oversized glass shower and freestanding soaking tub. Generously sized secondary bedrooms provide plenty of comfort and flexibility. Outside, enjoy an oversized corner lot, impressive U-shaped driveway, oversized garage, and screened-in pool enclosure, Putting surface green perfect for entertaining or relaxing year-round. Fully transformed, turnkey, and move-in ready. Modern luxury, exceptional space, and impressive curb appeal in one extraordinary property. Circular drive for entertaining and large fenced back yard. NO HOA! Every major element has been thoughtfully considered to create a residence that feels comfortable. Close to restaurants, shopping and entertainment!
Property Features
Property Type: Residential - Single Family
Cooling: Central Air
Garage: 2 car attached
Heating: Central
Lot Size: 0.42 Acres
Roof Type: Shingle
Stories: 2.0
Taxes: $7,289
Year Built: 1983
Amenities
Ceiling Fans(s)
Other
Feature Descriptions
Appliances: Convection Oven, Dishwasher, Disposal, Dryer, Microwave, Refrigerator, Tankless Water Heater, Washer
Days on Site: 1
Directions: Poinciana Blvd South, cross HWY 441 and approx 1.5 miles south the community is on the left, make u-turn at turn lane and enter St James Park community, property is on the right, corner lot.
Exterior: Block, Frame
Fireplace: Wood Burning
Fireplace Y/N: Yes
Flood Zone Code: X
Flooring: Ceramic Tile, Luxury Vinyl
Foundation: Slab
Home Warranty Y/N: No
Listing Terms: Cash, Conventional, FHA
Lot: Corner Lot
Lot Dimensions: 0.42
Ownership: Fee Simple
Parking: Circular Driveway
Parking Notes: Circular Driveway
Pool: In Ground
Property Attached Y/N: No
Property Sub-Type: Single Family Residence
Sewer: Public Sewer
Showing Instructions: Combination Lock Box, Lock Box Electronic
Special Sale Provisions: None
Swimming Pool: Yes
Utilities: Cable Available, Public
Water: Public
Water Access Y/N: No
Windows: Blinds, Drapes
Zoning: OPUD
Room Sizes
Primary Bedroom: 15x18
Bedroom 2: 12x12
Bedroom 3: 10x15
Bedroom 4: 12x12
Primary Bathroom: 12x9
Bathroom 2: 5x9
Bathroom 3: 5x8
Living Room: 15x18
Kitchen: 21x11
Dining Room: 12x13
Laundry: 7x7
Local Schools
High School: Poinciana High School
Middle School: Horizon Middle
Elementary School: Reedy Creek Elem (K 5)
Listed By / Shown By
Listed By
Agency Name: WATSON REALTY CORP
Agency Contact: 407-298-8800
Shown By
Agency Title: Realty 100
Agency Phone: 954-859-2100

Estimate Your Payment
Estimated Payment
$ 2,180.69 per month $1,390.98 Principal & Interest $607.42 Property Tax $182.29 Homeowner's Insurance
2462 Albany Drive | MLS# S5158418
This single family home located at 2462 Albany Drive , Kissimmee, FL 34758 is currently listed for sale with an asking price of $625,000. This property was built in 1983 and has 4 bedrooms and 3 full and 1 partial baths with 2870 sq. ft. Albany Drive is located in the ST JAMES PARK subdivision. Search ST JAMES PARK real estate on www.realty100.com today.